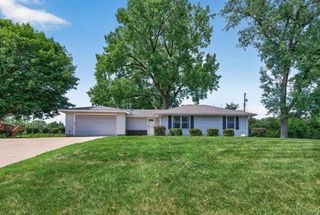
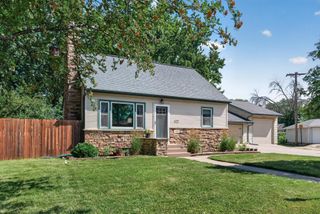
1791 Lake Street, Lauderdale, MN 55113
- 4 beds |
- 2 baths |
- 1,848 sqft
 Single-Family Home
  Built in 1961
  10,411sqft lot
 2 car garage
  $200/sqft
  Listed 2 months ago
Property Description
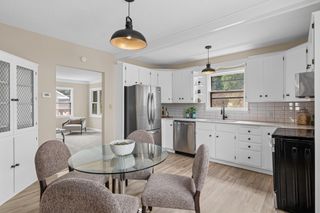
Wow, Fresh Value! Centrally located for easy access to the best of St. Paul & Minneapolis. near the UM campus & the Bell Museum. Better when you come home, thanks to a simple access 2 car garage. Better for greeting friends, with a big ground level foyer featuring 2 closets & a built-in seat to remove shoes. Splendid floor plan for flexible living features a ground level bedroom with pass through 3/4 ceramic tile bath. The main floor family room & 3 season porch provide extra options for daily enjoyment. Just a few steps up, a huge living room that flows into a dining room are nicely comfortable. This kitchen has a counter space extension & modern appliances. An informal dining space adds convenience & gives you extra dining flexibility. Upstairs 3 bedrooms with real hardwood floors, plus a full ceramic bath. Just a few steps up from there is a special Bonus room with storage closet, this is an ideal imagination space! Let your creativity explore the possibilities! From the stairs to the unfinished basement we can see the ends of tongue & groove flooring that suggest the living room could also have hardwood floors under the carpeting. The basement offers extra storage closets & potential extra space to finish along with hobby space. This driveway offers simple snow removal & simple access for you. Right-sized! This driveway is on the side street of this corner setting, so this home comes with less pavement & more green space, without alley issues. Close enough to the State Fair to make enjoyment easy but without the seasonal traffic. Nice!
- Listing Status:
- Active
- Data Last Updated:
- July 21, 2026 at 1:17PM
- Listing Office:
- Edina Realty, Inc. : 651-688-0000
- MLS ID:
- 7053335

- General: OtherStuccoGarage(s)
- Parking: Detached GarageAsphaltGarage Door Opener
- Roofing: Asphalt
- General: Four or More Level SplitBlockPermanent
- Road/Access: City StreetCurbsPaved StreetsStreet LightsStorm Sewer
- HOA Amenities: 0.0
- Originating MLS: northstar
- School District: Roseville
- County: Ramsey
- Zoning: 172923340017
- Fencing: Chain LinkPartialPrivacyWood
- Utilities: Circuit Breakers
- Water: City Water/Connected
- Sewer: City Sewer/Connected
- Source: northstar
This listing courtesy of Edina Realty, Inc.
Monthly Payment
- Principal & Interest $
- Property Taxes $
- Home Insurance $
- VA Funding Fee $