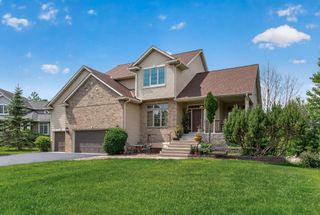
4976 143rd Court N, Hugo, MN 55038
- 6 beds |
- 4 baths |
- 4,107 sqft
 Single-Family Home
  Built in 2017
  9,627sqft lot
 3 car garage
  $168/sqft
  Listed 2 months ago
Property Description
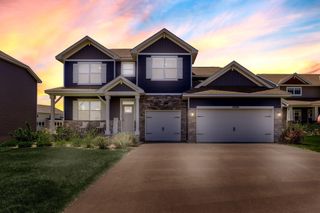
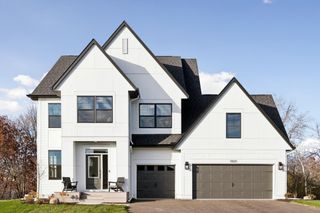
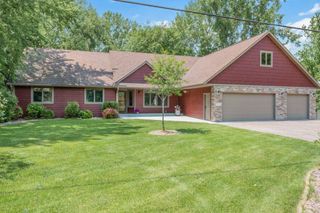
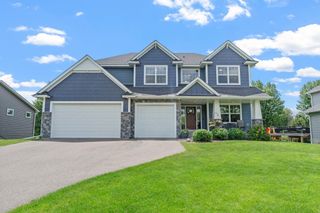
Step into comfort, space, and refined style in this beautifully maintained 4,100+ sq ft home offering 6 bedrooms and 4 bathrooms. with a bedroom on the main floor for easy access for someone that wants no stairs to go up or down. Designed with both everyday living and entertaining in mind, the heart of the home features a well-appointed kitchen with a double oven, stainless steel appliances, beverage fridge, and an oversized pantry—perfect for gatherings large or small. The inviting living spaces include a cozy gas fireplace and an open, functional layout that balances warmth and sophistication. Fresh interior paint enhances the bright, move-in-ready feel throughout. Retreat to generously sized bedrooms, with walk-in closets in nearly every room, including impressive his-and-her closets in the spacious primary suite. Thoughtful details continue with extra-wide stairwells and recessed lighting throughout the home. Enjoy year-round living and entertaining with a stunning 3-season porch, expansive deck, and 14x14 patio that extend your living space outdoors. Additional conveniences include a heated garage, 8x12 storage shed, and a professionally installed irrigation system drawing from a pond—allowing you to keep your lawn lush with no water bill. With exceptional space, modern comforts, and standout outdoor amenities, this home truly has it all. A must-see opportunity that won’t last long.
- Listing Status:
- Active
- Data Last Updated:
- July 21, 2026 at 8:17PM
- Listing Office:
- Coldwell Banker Realty : 651-464-5555
- MLS ID:
- 7071281

- General: StoneVinylWoodStorage Shed
- Parking: Attached GarageAsphaltFinished GarageGarage Door OpenerHeated Garage
- Roofing: Age Over 8 YearsAsphalt
- General: Two
- Road/Access: City StreetPaved Streets
- HOA Amenities: Professional MgmtSanitation90.0Monthly
- Originating MLS: northstar
- School District: White Bear Lake
- County: Washington
- Zoning: 1903121420037
- Water: City Water/Connected
- Sewer: City Sewer/Connected
- Source: northstar
This listing courtesy of Coldwell Banker Realty
Monthly Payment
- Principal & Interest $
- Property Taxes $
- Home Insurance $
- VA Funding Fee $

 New - 16 hours ago