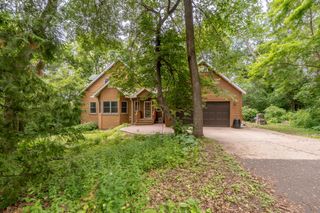
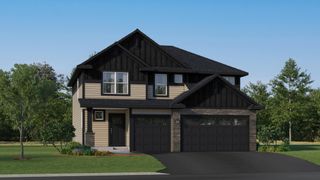
4689 Heritage Parkway N, Hugo, MN 55038
- 4 beds |
- 4 baths |
- 3,404 sqft
 Single-Family Home
  Built in 2006
  6,839sqft lot
 2 car garage
  $147/sqft
  Listed 1 month ago
Property Description
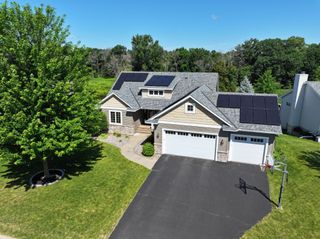
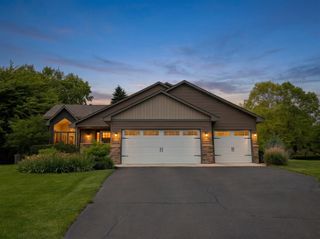
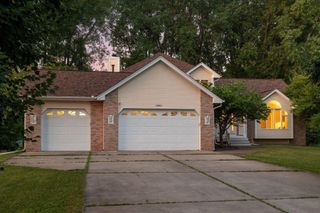
Welcome home to this beautifully updated 4-bedroom, 4-bathroom home in one of Hugo's most desirable neighborhoods! Perfectly situated on an end lot with no future development behind, this property offers added privacy and peaceful views while still being close to parks, and miles of walking trails. Inside, you'll find thoughtful updates throughout the home, including a beautifully remodeled primary bathroom and walk-in closet (2021), a fully remodeled main bathroom (2026), new flooring throughout the main level, stairs, hallway, primary bedroom, and laundry room (2025), and brand-new carpet in bedrooms 1, 2, 3, and the office (2026). The laundry room was enhanced with a utility sink and additional cabinetry, and a cozy faux fireplace adds warmth and character to the living space. A versatile bonus/workout room provides flexible space for a home gym, playroom, hobby room, or office. Major exterior improvements include a new roof and siding (2017) and a fully fenced backyard (2017), creating a move-in-ready home inside and out. Enjoy the convenience of being just minutes from neighborhood parks, walking paths, shopping, and dining while coming home to a private lot with room to relax and entertain. This meticulously maintained home combines modern updates, functional living spaces, and an unbeatable location—making it one you won't want to miss!
- Listing Status:
- Active
- Data Last Updated:
- July 21, 2026 at 8:17PM
- Listing Office:
- eXp Realty : 320-500-4397
- MLS ID:
- 7092214

- General: Vinyl
- Pool: None
- Parking: Attached GarageAsphaltGarage Door Opener
- Roofing: Age 8 Years or LessAsphalt
- General: TwoOther
- Road/Access: City StreetCurbsPaved StreetsSidewalks
- HOA Amenities: Sanitation155.0Quarterly
- Originating MLS: northstar
- School District: White Bear Lake
- County: Washington
- Zoning: 1803121240023
- Utilities: Circuit Breakers
- Water: City Water/Connected
- Sewer: City Sewer/Connected
- Source: northstar
This listing courtesy of eXp Realty
Monthly Payment
- Principal & Interest $
- Property Taxes $
- Home Insurance $
- VA Funding Fee $