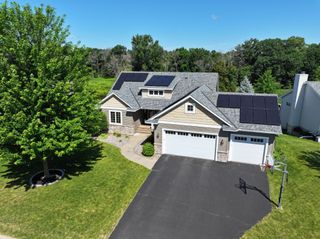
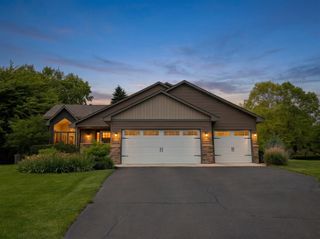
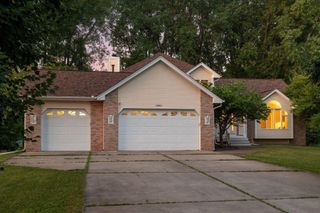
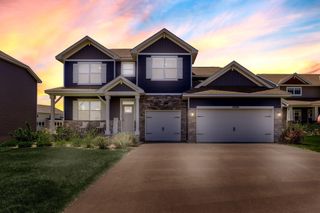
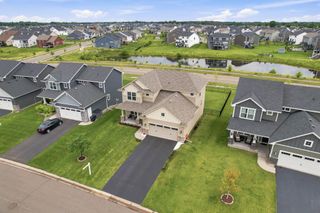
15870 Fenway Avenue N, Hugo, MN 55038
- 4 beds |
- 4 baths |
- 3,052 sqft
 Single-Family Home
  Built in 2000
  0.72acre lot
 6 car garage
  $190/sqft
  Listed 5 days ago
Property Description
Imagine starting your morning with coffee on the maintenance-free Trex deck while watching nature in your expansive backyard. This 4-bedroom modified two-story home in Hugo offers an open concept with large kitchen, granite counters, Stainless appliances with corner window, main floor office (or additional bedroom), four bathrooms, a full walkout lower level with second kitchen plus a heated attached 6-car garage on a large 3/4-acre lot. Inside, three bedrooms are conveniently located on one upper level, including a primary suite with a private bath. Granite countertops add a polished touch in the kitchen and bathrooms. Downstairs, the walkout lower level has its own kitchen and bar area, creating flexible space for multigenerational living, extended guests, or relaxed entertaining. A stair elevator may be assumed or removed. The heated garage is built for serious projects and storage, with hot and cold water supply, air pressure lines, plenty of 8' long light fixtures for illumination, retractable garage door screens that are 18-foot-wide and 9-foot-tall to match the garage doors. Epoxy floors and floor drains too. Outside, tend the vegetable garden & Rasberry bushes, gather around the bonfire ring, park storage trailers with ease, or grill on the back or side deck while enjoying the spacious backyard. Built in 2003, this 4+bedroom, 4-bath home with 6-car heated garage in Hugo offers room to live, work, gather, and enjoy the outdoors. Book your tour today
- Listing Status:
- Coming Soon
- Data Last Updated:
- July 21, 2026 at 4:16PM
- Listing Office:
- LaBelle Real Estate Group Inc : 651-705-0166
- MLS ID:
- 7109923

- Master Bath: 0
- Appliances: DishwasherDisposalDryerElectric Water HeaterMicrowaveRangeRefrigeratorStainless Steel AppliancesWasher
- Dining: 0
- Laundry: Laundry RoomMain LevelSink
- Basement: Drain TiledDrainage SystemEgress Window(s)FinishedFullStorage SpaceSump BasketSump PumpWalkout
- A/C: Central Air
- Heating: Forced AirFireplace(s)In-Floor Heating
- Fireplace: GasLiving RoomFireplaceFireplaces: 1
- General: StuccoVinylStorage Shed
- Parking: Attached GarageConcreteElectricFloor DrainFinished GarageGarage Door OpenerHeated GarageInsulated GarageRV Access/ParkingStorage
- General: TwoBlock
- Road/Access: City Street
- HOA Amenities: 0.0
- Originating MLS: northstar
- School District: White Bear Lake
- County: Washington
- Zoning: 1703121220047
- Fencing: Chain Link
- Water: City Water/Connected
- Sewer: City Sewer/Connected
- Source: northstar
This listing courtesy of LaBelle Real Estate Group Inc
Monthly Payment
- Principal & Interest $
- Property Taxes $
- Home Insurance $
- VA Funding Fee $