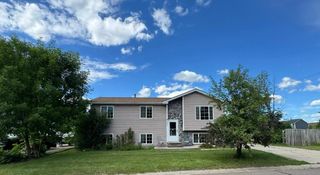
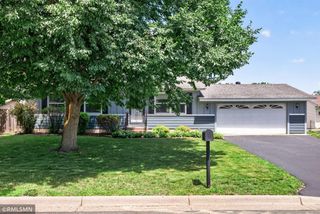
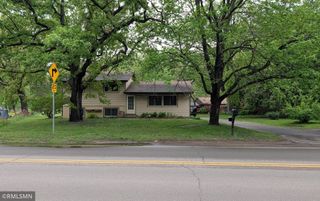
1281 Birch Street, Hugo, MN 55038
- 3 beds |
- 1 bath |
- 1,529 sqft
 Single-Family Home
  Built in 1950
  1.96acre lot
 2 car garage
  $196/sqft
  Listed 13 days ago
Property Description
: Nestled on nearly 2 acres in Hugo, this charming home offers a rare opportunity to enjoy peaceful country living with easy access to everyday conveniences. Built in 1950, the home features three bedrooms on one level, hardwood floors, and a full unfinished basement offering abundant storage and endless potential for future finishing or hobby space. The spacious eat-in kitchen flows into a comfortable living area, while the expansive yard provides the perfect setting to relax, entertain, or enjoy the surrounding natural beauty. The home is served by a private well and septic system, with natural gas heat and central air for year-round comfort. Outside, you'll find an oversized 30' x 26' detached two-car garage with plenty of space for vehicles, tools, or a workshop. Set on a beautifully sized lot with mature trees and plenty of room to garden, play, or simply enjoy the outdoors, this property offers the space and privacy that's becoming increasingly difficult to find. Conveniently located just off Centerville Road with easy access to shopping, restaurants, parks, and major commuter routes, this is a unique opportunity to own nearly two acres in a desirable Hugo location. Property is being sold as is.
- Listing Status:
- Pending
- Data Last Updated:
- July 21, 2026 at 7:19PM
- Listing Office:
- Bridge Realty, LLC : 952-368-0021
- MLS ID:
- 7105672

- Master Bath: 0
- Appliances: CooktopDishwasherDryerGas Water HeaterRefrigeratorWall Oven
- Dining: 0
- Laundry: In BasementElectric Dryer Hookup
- Basement: BlockDrain TiledDrainage SystemFullSump BasketSump Pump
- A/C: Central Air
- Heating: Forced Air
- Fireplace: Fireplaces: 0
- General: VinylStorage Shed
- Parking: Detached GarageGravel
- Roofing: Architectural ShingleAsphalt
- General: OneBlock
- Road/Access: County Road
- HOA Amenities: 0.0
- Originating MLS: northstar
- School District: Centennial
- County: Anoka
- Zoning: 273122230004
- Fencing: None
- Utilities: Circuit Breakers
- Water: Well
- Sewer: Septic System Compliant - Yes
- Source: northstar
This listing courtesy of Bridge Realty, LLC
Monthly Payment
- Principal & Interest $
- Property Taxes $
- Home Insurance $
- VA Funding Fee $