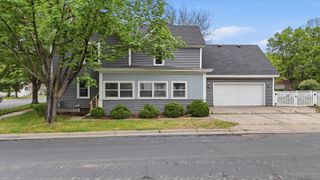
407 18th Street E, Hastings, MN 55033
- 5 beds |
- 4 baths |
- 2,908 sqft
 Single-Family Home
  Built in 1957
  9,888sqft lot
 6 car garage
  $105/sqft
  Listed 1 month ago
Property Description
Rare opportunity to own an exceptionally spacious rambler in the heart of Hastings offering over-the-top garage space, flexible living areas, and outstanding accessibility features. This unique home features 6 bedrooms, 4 bathrooms, and an incredible heated 6-car garage, including an approximately 50-foot-long garage bay with room for vehicles, recreational equipment, hobbies, storage, and more. Designed for comfortable living and accessibility, the home has been thoughtfully modified with handicap-accessible features throughout, including accessible bathrooms and a wheelchair ramp. The main level offers generous living space with both a large living room and family room, creating plenty of room for entertaining, gatherings, or multi-generational living. Two fireplaces provide warmth and character, while the kitchen features a skylight that fills the space with natural light. Additional highlights include durable metal siding, hardwood and tile flooring, and a spacious storage shed. The lower level offers even more flexibility, including a sizable 24' x 12' room that could serve as a family room, recreation room, home office, or additional gathering space. Located just minutes from historic downtown Hastings, you'll enjoy easy access to local restaurants, shops, parks, trails, the Mississippi River, and community events that make Hastings such a desirable place to call home. With its combination of size, accessibility, garage space, and versatile layout, this property offers exceptional potential for a variety of living arrangements. Bring your vision, add your personal touches, and unlock everything this remarkable home has to offer. A rare find with space for everyone and everything!
- Listing Status:
- Pending
- Data Last Updated:
- July 28, 2026 at 7:17AM
- Listing Office:
- RE/MAX Professionals : 651-222-6683
- MLS ID:
- 7090935

- Master Bath: 0
- Basement: Egress Window(s)FinishedFull
- A/C: Central AirWall Unit(s)
- Heating: Forced Air
- Fireplace: Family RoomGasLiving RoomWood BurningFireplaceFireplaces: 2
- General: Steel SidingStorage Shed
- Parking: Detached GarageConcreteHeated GarageInsulated Garage
- General: OneBlock
- Road/Access: City Street
- HOA Amenities: 0.0
- Originating MLS: northstar
- School District: Hastings
- County: Dakota
- Zoning: 194470300074
- Water: City Water/Connected
- Sewer: City Sewer/Connected
- Source: northstar
This listing courtesy of RE/MAX Professionals
Monthly Payment
- Principal & Interest $
- Property Taxes $
- Home Insurance $
- VA Funding Fee $