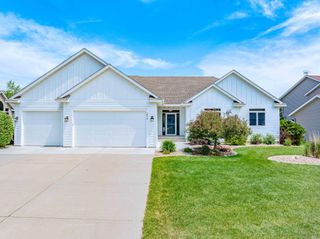
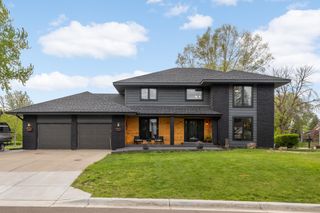
3539 Greten Lane, Hastings, MN 55033
- 4 beds |
- 4 baths |
- 3,036 sqft
 Single-Family Home
  Built in 2003
  8,494sqft lot
 3 car garage
  $181/sqft
  Listed 1 month ago
Property Description
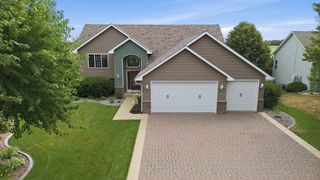
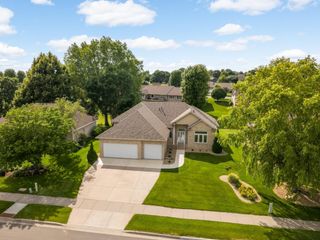
Step inside this beautifully updated home, conveniently located near trails, parks, shopping, and restaurants. Designed with comfort and functionality in mind, this home features an open-concept layout filled with abundant natural light and a cozy gas fireplace in the living room. The updated kitchen offers stainless steel appliances, a pantry closet, and plenty of space for cooking and entertaining. The main level also includes an elegant half bath, a bedroom, laundry room, and a convenient mudroom off the garage. Step outside onto the maintenance-free deck and enjoy the outdoors, with easy access to the backyard via the deck stairs. Beneath the deck, you'll find a finished storage area for added convenience. The yard is equipped with an irrigation system and an invisible fence for your furry friends. Car enthusiasts and hobbyists will love the oversized, heated three-car garage, featuring built-in storage cabinets, and additional attic storage. Additional updates include newer windows, six-panel doors, updated flooring, newer furnace and air conditioning, and new siding and roof. The upper-level features three bedrooms, a full bathroom, and a private primary suite. The spacious primary bedroom includes a walk-in closet and an ensuite bath with a separate tub and shower. The lower level offers even more living space with a versatile flex room that opens to a large family room complete with a wet bar, spa-like sauna, and shower. This exceptional home truly has it all and is a must-see!
- Listing Status:
- Pending
- Data Last Updated:
- July 28, 2026 at 7:17AM
- Listing Office:
- Star Realty : 651-437-5000
- MLS ID:
- 7095115

- Master Bath: 0
- Appliances: Air-To-Air ExchangerDishwasherDryerExhaust FanHumidifierGas Water HeaterMicrowaveRangeRefrigeratorStainless Steel AppliancesWasherWater Softener Owned
- Dining: 0
- Laundry: Laundry RoomMain LevelSink
- Basement: FinishedStorage SpaceTile Shower
- A/C: Central Air
- Heating: Forced Air
- Fireplace: GasLiving RoomFireplaceFireplaces: 1
- General: StoneEngineered WoodVinylStorage Shed
- Parking: Attached GarageConcreteFinished GarageGarage Door OpenerHeated GarageInsulated GarageStorage
- Roofing: Age 8 Years or LessAsphalt
- General: TwoBlock
- Road/Access: City StreetCurbsPaved StreetsStreet Lights
- HOA Amenities: Other100.0Annually
- Originating MLS: northstar
- School District: Hastings
- County: Dakota
- Zoning: 191750113080
- Fencing: None
- Utilities: Circuit Breakers200+ Amp Service
- Water: City Water/Connected
- Sewer: City Sewer/Connected
- Source: northstar
This listing courtesy of Star Realty
Monthly Payment
- Principal & Interest $
- Property Taxes $
- Home Insurance $
- VA Funding Fee $