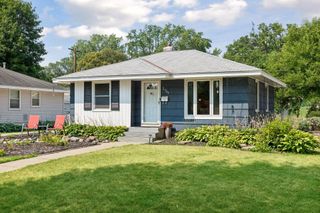
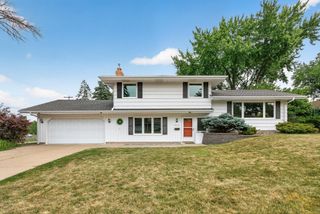
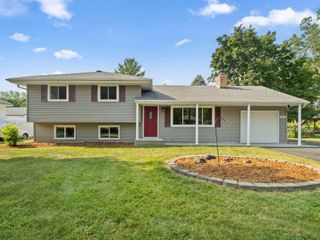
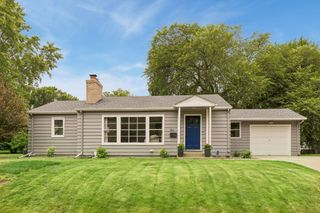
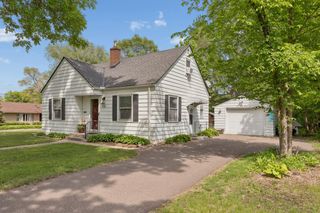
4308 Glencrest Road, Golden Valley, MN 55416
- 3 beds |
- 2 baths |
- 1,430 sqft
 Single-Family Home
  Built in 1940
  0.26acre lot
 1 car garage
  $315/sqft
  Listed 1 month ago
Property Description
MULTIPLE OFFERS RECEIVED. HIGHEST AND BEST BY 7PM JUNE 28TH. Nestled among mature trees on one of Tyrol Hills' most sought-after streets, this classic Cape Cod blends timeless character, abundant natural light, and comfortable everyday living. Sunlight fills the home, highlighting beautiful hardwood floors, architectural details, and inviting living spaces designed for both relaxation and entertaining. The main level offers a seamless flow between the living room, dining area, and kitchen, creating an inviting setting for both everyday living and entertaining. A charming sunroom just off the dining room serves as a natural extension of the living space, offering walls of windows, eastern exposure, and tranquil views of the mature trees that surround the property. It's the perfect spot to greet the morning sun or unwind while feeling immersed in the beauty of the outdoors. With 3 spacious bedrooms the home provides flexibility for today's lifestyle. Step outside and enjoy the spacious backyard oasis, where mature trees, abundant wildlife, and peaceful outdoor living spaces create a true retreat. The yard offers plenty of room for entertaining, gardening, play, or simply unwinding after a long day. The lower level provides additional living space, storage, and functionality, while the attached garage offers convenience and practicality year-round. Located just moments from Theodore Wirth Park, residents enjoy quick access to miles of trails, golf, cross-country skiing, mountain biking, and outdoor recreation. Fine dining, shopping, top-rated schools, and downtown Minneapolis are all just minutes away. A rare opportunity to own a classic Tyrol Hills home in one of Minneapolis' most desirable neighborhoods. Welcome home.
- Listing Status:
- Pending
- Data Last Updated:
- August 6, 2026 at 4:18AM
- Listing Office:
- eXp Realty : 320-500-4397
- MLS ID:
- 7064646

- Master Bath: 0
- Appliances: DryerMicrowaveRangeRefrigeratorStainless Steel AppliancesWasher
- Dining: 0
- Laundry: In BasementGas Dryer HookupLower LevelLaundry Room
- Basement: Block
- A/C: Central Air
- Heating: Forced Air
- Fireplace: Living RoomWood BurningFireplaceFireplaces: 1
- General: Wood
- Parking: Attached Garage
- Roofing: Age 8 Years or Less
- General: One and One HalfBlock
- Road/Access: City Street
- HOA Amenities: 0.0
- Originating MLS: northstar
- School District: Hopkins
- County: Hennepin
- Zoning: 3002924120032
- Utilities: 100 Amp Service
- Water: City Water/Connected
- Sewer: City Sewer/Connected
- Source: northstar
This listing courtesy of eXp Realty
Monthly Payment
- Principal & Interest $
- Property Taxes $
- Home Insurance $
- VA Funding Fee $