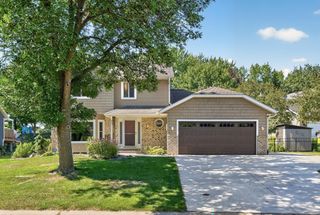
36 Western Terrace, Golden Valley, MN 55426
- 4 beds |
- 2 baths |
- 2,520 sqft
 Single-Family Home
  Built in 1948
  0.48acre lot
 2 car garage
  $224/sqft
  Listed 3 months ago
Property Description
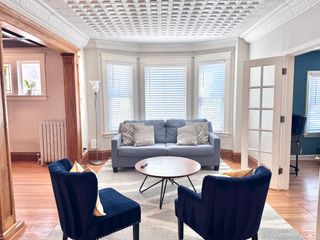
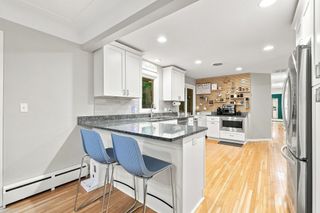
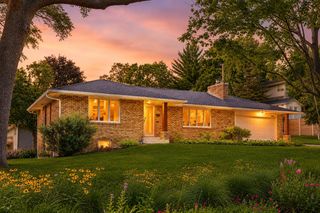
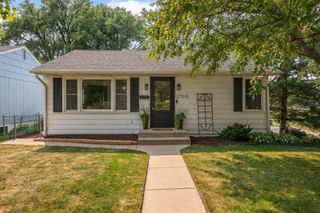
Tucked away at the end of a peaceful cul-de-sac in charming Golden Valley, 36 Western Terrace offers a rare opportunity to own a lovingly cared-for home that hasn’t been available in nearly three decades. This well-maintained property sits on a generous half-acre lot, providing both space and privacy in a truly delightful neighborhood known for its quiet streets and welcoming feel. Inside, you’ll discover a thoughtfully updated home featuring hardwood floors throughout the entire main level. You'll find a full bath on the main floor and an additional ¾ bath and laundry room downstairs. There are two bedrooms on the main floor. The third and fourth bedrooms are downstairs and are connected by french-doors. The updated kitchen and bathrooms blend modern convenience with traditional comfort. The cozy living room invites you to relax by the warmth of a wood-burning fireplace, while the lower-level family room offers additional living space with a gas fireplace—perfect for gatherings or quiet evenings at home. The home’s layout is ideal for both everyday living and entertaining. Enjoy meals in the dining room with easy access to a large deck through patio doors, or unwind in the spacious screened-in porch on the lower level. A walk-out leads to a patio area, seamlessly connecting indoor and outdoor living. The expansive yard is a true highlight, featuring garden space and a fire-pit area—perfect for summer nights and outdoor enjoyment. The half-acre lot provides ample room for play and relaxation. Located just a short walk from Brookview Park, you’ll have access to an incredible array of amenities including playgrounds, tennis courts, pavilions, a children’s indoor play area, golf course, lawn bowling, and more. The home also offers excellent access to public transportation and major freeways, making commuting a breeze, and is conveniently close to a robust variety of shopping and dining options. Situated within the highly regarded Hopkins School District, this home combines location, comfort, and long-term pride of ownership—making it a truly special place to call home.
- Listing Status:
- Active
- Data Last Updated:
- August 6, 2026 at 7:16AM
- Listing Office:
- Anderson Realty : 651-324-6211
- MLS ID:
- 7049681

- General: Cedar
- Parking: Attached GarageConcreteGarage Door Opener
- Roofing: Age 8 Years or LessAsphalt
- General: Split Entry (Bi-Level)Block
- Road/Access: City StreetCul De Sac
- HOA Amenities: 0.0
- Originating MLS: northstar
- School District: Hopkins
- County: Hennepin
- Zoning: 0611721110059
- Utilities: Circuit Breakers200+ Amp Service
- Water: City Water - In Street
- Sewer: City Sewer - In Street
- Source: northstar
This listing courtesy of Anderson Realty
Monthly Payment
- Principal & Interest $
- Property Taxes $
- Home Insurance $
- VA Funding Fee $

 New - 2 days ago