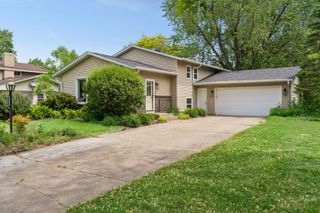
2000 Orkla Drive, Golden Valley, MN 55427
- 4 beds |
- 3 baths |
- 2,700 sqft
 Single-Family Home
  Built in 1962
  0.39acre lot
 2 car garage
  $185/sqft
  Listed 1 day ago
Property Description
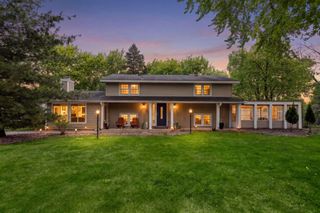
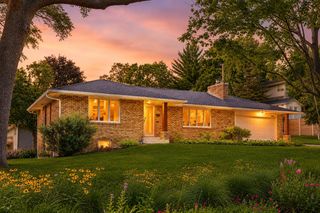
Don't miss this delightful 4BR/3BA Golden Valley two-story on a spacious corner lot with an incredible backyard retreat! Enjoy summer in the heated in-ground pool surrounded by multiple decks and inviting lounge areas. Inside, you'll find exceptional living spaces across three finished levels, including a large 3-season porch that opens directly to the pool deck. The kitchen features brand-new range and refrigerator, white cabinetry, and pantry closet. Other recent updates include a brand-new lower-level bath, refreshed main-level bath, and new carpet throughout the main and lower levels. Upstairs offers four generously sized bedrooms. Roof – 3yo. Furnace – 3yo. Additional features include a radon mitigation system and storage shed for lawn and garden equipment. Conveniently located near Hwys 55 and 169 with easy access to parks, shopping, and restaurants. Don't miss out!
- Listing Status:
- Coming Soon
- Data Last Updated:
- August 6, 2026 at 5:19AM
- Listing Office:
- Imagine Realty : 763-550-0051
- MLS ID:
- 7120935

- Master Bath: 0
- Appliances: DishwasherDryerFreezerMicrowaveRangeRefrigeratorStainless Steel AppliancesWasher
- Dining: 0
- Laundry: Lower LevelSink
- Basement: Daylight/Lookout WindowsDrain TiledFinishedFullSump Pump
- A/C: Central Air
- Heating: Forced Air
- Fireplace: BrickFamily RoomGasLiving RoomWood BurningFireplaceFireplaces: 2
- General: StoneVinylStorage Shed
- Pool: Below GroundHeated
- Parking: Attached GarageAsphalt
- Roofing: Age 8 Years or LessAsphalt
- General: TwoBlock
- Road/Access: City StreetPaved Streets
- HOA Amenities: 0.0
- Originating MLS: northstar
- School District: Robbinsdale
- County: Hennepin
- Zoning: 3011821140035
- Fencing: FullPrivacy
- Utilities: Circuit Breakers
- Water: City Water/Connected
- Sewer: City Sewer/Connected
- Source: northstar
This listing courtesy of Imagine Realty
Monthly Payment
- Principal & Interest $
- Property Taxes $
- Home Insurance $
- VA Funding Fee $

 New - 2 days ago