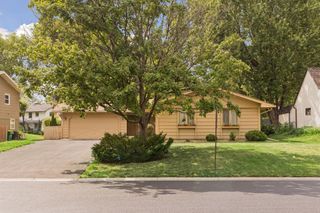
1611 Sumter Avenue N, Golden Valley, MN 55427
- 3 beds |
- 4 baths |
- 2,452 sqft
 Single-Family Home
  Built in 1960
  0.3acre lot
 2 car garage
  $167/sqft
  Listed 1 month ago
Property Description
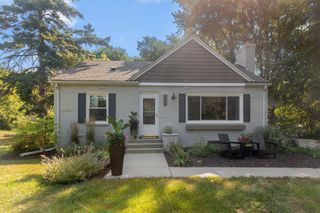
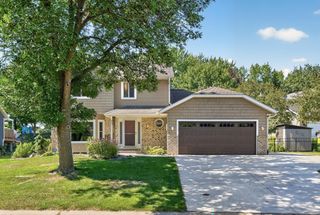
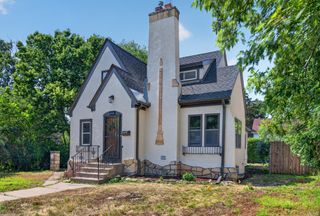
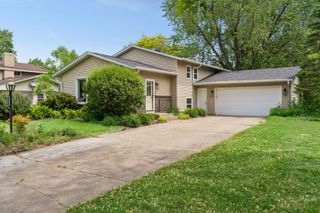
Well-maintained Golden Valley two-story offering space, functionality, and the opportunity to personalize over time. Situated on a large .30-acre lot, this home features a spacious expanded kitchen with large eat-in area, stone countertops, center island, double ovens, two separate sinks, and plenty of room for gathering and everyday living. The upper level includes three bedrooms, including a primary suite with a private full bath and walk-in closet. All bedrooms feature walk-in closets, and the home offers four total bathrooms. Additional living spaces include a bright living room, formal dining room, lower-level family room, lower-level den/office, and a wonderful 14x11 screened and glass-enclosed porch overlooking the backyard. Major improvements have already been completed, including a new roof (2025), water heater (2025), furnace and air conditioning (2022), sewer liner replacement (2026), updated siding and windows, and regularly maintained mechanical systems. This home has been meticulously cared for over the years and offers buyers the rare opportunity to move in immediately while updating cosmetic finishes at their own pace. Convenient Golden Valley location close to parks, trails, shopping, dining, and major commuter routes.
- Listing Status:
- Pending
- Data Last Updated:
- August 6, 2026 at 12:16PM
- Listing Office:
- Keller Williams Premier Realty Lake Minnetonka : 952-475-0111
- MLS ID:
- 7003372

- Master Bath: 0
- Appliances: CooktopDishwasherDisposalDouble OvenDryerGas Water HeaterRefrigeratorWall OvenWasher
- Dining: 0
- Laundry: Lower LevelLaundry RoomSink
- Basement: Daylight/Lookout WindowsFinishedStorage Space
- A/C: Central Air
- Heating: Forced Air
- Fireplace: Family RoomLiving RoomPrimary BedroomWood BurningFireplaceFireplaces: 3
- General: Steel SidingStorage Shed
- Pool: None
- Parking: Attached GarageConcrete
- Roofing: Age 8 Years or LessAsphalt
- General: TwoBlock
- HOA Amenities: 0.0
- Originating MLS: northstar
- School District: Robbinsdale
- County: Hennepin
- Zoning: 2911821320008
- Fencing: None
- Utilities: Circuit Breakers
- Water: City Water/Connected
- Sewer: City Sewer/Connected
- Source: northstar
This listing courtesy of Keller Williams Premier Realty Lake Minnetonka
Monthly Payment
- Principal & Interest $
- Property Taxes $
- Home Insurance $
- VA Funding Fee $

 New - 2 days ago