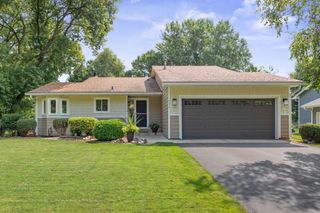
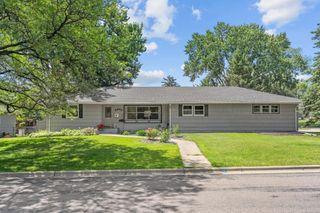
1516 Aquila Avenue N, Golden Valley, MN 55427
- 4 beds |
- 2 baths |
- 2,077 sqft
 Single-Family Home
  Built in 1954
  0.29acre lot
 2 car garage
  $250/sqft
  Listed 29 days ago
Property Description
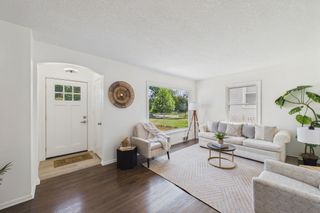
Meticulously maintained and extensively updated, this timeless brick & stucco rambler offers the perfect blend of classic charm and modern updates. This move-in-ready home features 4 bedrooms, 2 bathrooms, and over 2,000 finished square feet of thoughtfully designed living space filled with natural light. The remodeled kitchen offers quartz countertops, updated cabinetry, stainless steel appliances, and opens seamlessly to the dining and living areas, making it ideal for everyday living and entertaining. The inviting living room and spacious lower-level family room each feature a cozy gas fireplace, creating warm and comfortable gathering spaces throughout the year. Oversized egress windows brighten the finished lower level, providing an abundance of natural light along with a fourth bedroom, family room, and additional flex space. Step outside to your own private backyard retreat featuring a beautiful paver stone patio, arbor, screened gazebo, mature landscaping, underground irrigation, and a fully fenced backyard—perfect for relaxing, entertaining, or enjoying summer evenings. Extensively updated throughout, including the roof, most of the windows, furnace, central air, water heater, 200-amp electrical panel, garage door, driveway and walkway, entry doors, flooring, lighting, fireplace with gas insert, and much more. An oversized attached garage and convenient mudroom add everyday functionality to this exceptional home. Ideally located near parks, trails, shopping, restaurants, and major commuter routes, this meticulously maintained Golden Valley home offers the updates, quality, and lifestyle today's buyers are looking for.
- Listing Status:
- Pending
- Data Last Updated:
- August 6, 2026 at 7:16AM
- Listing Office:
- RE/MAX Results : 952-848-2400
- MLS ID:
- 7103138

- Master Bath: 0
- Appliances: DishwasherDisposalDryerMicrowaveRangeRefrigeratorWasher
- Dining: 0
- Laundry: Lower LevelLaundry RoomSink
- Basement: BlockEgress Window(s)FinishedFullStorage SpaceSump Basket
- A/C: Central Air
- Heating: Forced Air
- Fireplace: Living RoomFireplaceFireplaces: 1
- General: StoneStorage Shed
- Parking: Attached GarageAsphaltElectricGarage Door OpenerStorage
- General: OneBlock
- Road/Access: City Street
- HOA Amenities: 0.0
- Originating MLS: northstar
- School District: Hopkins
- County: Hennepin
- Zoning: 3011821430025
- Fencing: Chain Link
- Utilities: Circuit Breakers
- Water: City Water/Connected
- Sewer: City Sewer/Connected
- Source: northstar
This listing courtesy of RE/MAX Results
Monthly Payment
- Principal & Interest $
- Property Taxes $
- Home Insurance $
- VA Funding Fee $

 New - 1 day ago