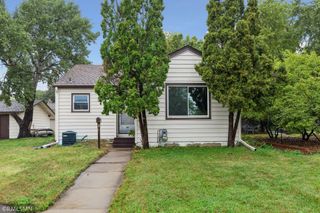
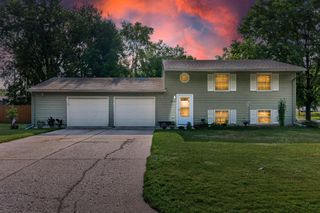
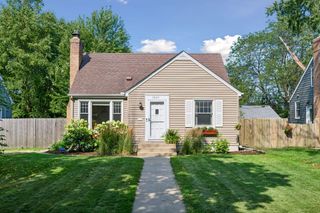
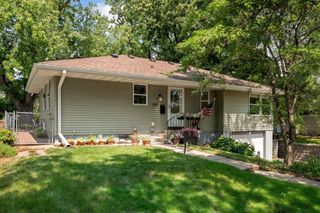
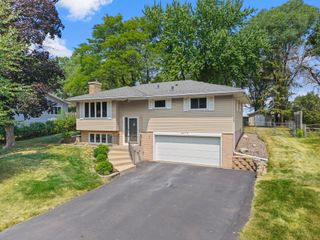
1333 Valders Avenue N, Golden Valley, MN 55427
- 3 beds |
- 1 bath |
- 1,700 sqft
 Single-Family Home
  Built in 1956
  10,019sqft lot
 2 car garage
  $215/sqft
  Listed 1 day ago
Property Description
Welcome to a beautifully updated 3-bedroom home that blends modern comfort with inviting warmth in one of the Twin Cities’ most desirable first-ring suburbs. Step inside and feel the difference right away. Fresh paint and gleaming wood floors create a bright, move-in-ready atmosphere throughout. The remodeled bathroom features heated floors for everyday luxury, while an efficient wood-burning fireplace insert delivers cozy, cost-effective heat on crisp Minnesota evenings. The three bedrooms offer flexible living space for family, guests, or a home office. Outside, the real showstopper awaits: a gorgeous yard with an inground sprinkler and patio perfect for relaxing, entertaining, gardening, or simply enjoying the peaceful surroundings. Located in Golden Valley, you’ll enjoy easy access to downtown Minneapolis, major highways, parks, shopping, and dining — all while living on a quiet residential street with the character and convenience that make this community so sought-after. This home is ready for its next chapter after. Schedule your private showing today and experience the comfort, style, and outdoor living that this home has to offer.
- Listing Status:
- Coming Soon
- Data Last Updated:
- August 6, 2026 at 5:19AM
- Listing Office:
- RE/MAX Advantage Plus : 763-755-1100
- MLS ID:
- 7119519

- Master Bath: 0
- Appliances: DishwasherDisposalMicrowaveRangeRefrigerator
- Dining: 0
- Laundry: Lower Level
- Basement: Block
- A/C: Central Air
- Heating: Forced AirWood Stove
- Fireplace: Wood BurningFireplaceFireplaces: 1
- General: StoneVinylStorage Shed
- Pool: None
- Parking: Attached GarageAsphaltGarage Door OpenerTuckunder Garage
- General: Three Level SplitBlock
- Road/Access: City Street
- HOA Amenities: 0.0
- Originating MLS: northstar
- School District: Hopkins
- County: Hennepin
- Zoning: 3011821440075
- Fencing: Chain Link
- Utilities: Circuit Breakers
- Water: City Water/Connected
- Sewer: City Sewer/Connected
- Source: northstar
This listing courtesy of RE/MAX Advantage Plus
Monthly Payment
- Principal & Interest $
- Property Taxes $
- Home Insurance $
- VA Funding Fee $

 New - 1 day ago