104 Maddaus Lane, Golden Valley, MN 55416
- 5 beds |
- 3 baths |
- 3,284 sqft
 Single-Family Home
  Built in 1968
  0.52acre lot
 2 car garage
  $304/sqft
  Listed 8 days ago
Property Description
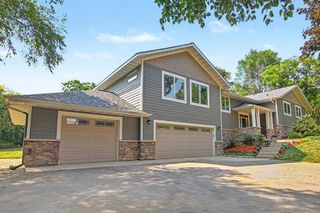
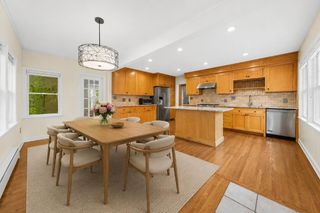
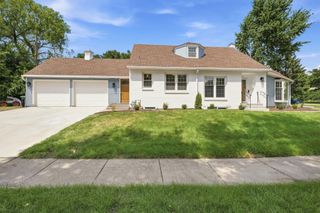
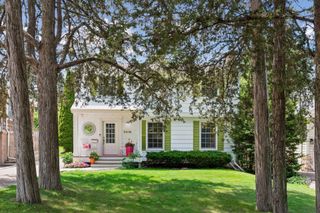
Rarely does a home offer this level of privacy on a half-acre lot just minutes from downtown Minneapolis. Tucked into a peaceful, partially wooded setting in highly desirable North Tyrol Hills, this extensively updated mid-century modern retreat feels worlds away while remaining just minutes from Breck School, The Shops at West End, major highways, downtown and Minneapolis–Saint Paul International Airport. Designed to bring the outdoors in, walls of glass and expansive windows fill the home with natural light while framing beautiful views from nearly every room. The backyard is a private oasis featuring mature trees. The large, secluded backyard offers room for children and pets to play, three decks, and a tranquil pond with waterfall and large goldfish. Whether you're enjoying a quiet morning coffee, or hosting family and friends, the setting offers a rare combination of serenity, space, and privacy. Move in with confidence knowing nearly every major improvement has already been completed. The remodeled chef's kitchen features Cambria quartz countertops and waterfall, heated tile floors, new GE appliances, wine refrigerator, and custom finishes. Significant updates include a new roof, rebuilt upper solarium, stunning four-season sunroom with all new Pella windows, new furnace and air conditioning, whole-house automatic Generac generator, fresh interior and exterior paint, and numerous mechanical and cosmetic improvements throughout. Thoughtfully designed for both everyday living and entertaining, the home offers multiple living areas, heated floors in the kitchen and bathrooms, a sauna, outdoor hot tub, an oversized two-and-a-half-car garage, generous off-street parking, and exceptional flexibility for today's lifestyle. Combining privacy, extensive updates, and one of Golden Valley's most desirable locations, this is a rare opportunity to own a home that truly stands apart.
- Listing Status:
- Coming Soon
- Data Last Updated:
- August 6, 2026 at 2:17AM
- Listing Office:
- RE/MAX Advantage Plus : 952-226-7700
- MLS ID:
- 7113884

- Master Bath: 0
- Appliances: DishwasherDisposalDouble OvenDryerENERGY STAR Qualified AppliancesExhaust FanFreezerGas Water HeaterWater Filtration SystemWater Osmosis SystemMicrowaveRangeRefrigeratorStainless Steel AppliancesWasherWine Cooler
- Dining: 0
- Laundry: Electric Dryer HookupLower LevelLaundry RoomSinkWasher Hookup
- Basement: Daylight/Lookout WindowsEgress Window(s)FinishedFullStorage SpaceTile ShowerWalkout
- A/C: Central Air
- Heating: Forced AirFireplace(s)In-Floor Heating
- Fireplace: Two SidedFamily RoomGasLiving RoomFireplaceFireplaces: 2
- General: StoneWoodHot Tub
- Parking: Attached GarageCoveredConcreteElectric Vehicle Charging Station(s)Garage Door OpenerGuest Parking
- Roofing: Age 8 Years or LessAsphaltPitched
- General: Split Entry (Bi-Level)Block
- Road/Access: City Street
- HOA Amenities: 0.0
- Originating MLS: northstar
- School District: Hopkins
- County: Hennepin
- Zoning: 3002924120008
- Fencing: Chain Link
- Water: City Water - In Street
- Sewer: City Sewer - In Street
- Source: northstar
This listing courtesy of RE/MAX Advantage Plus
Monthly Payment
- Principal & Interest $
- Property Taxes $
- Home Insurance $
- VA Funding Fee $