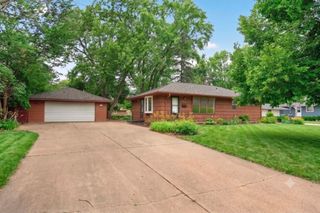
80 Logan Parkway NE, Fridley, MN 55432
- 3 beds |
- 2 baths |
- 1,739 sqft
 Single-Family Home
  Built in 1955
  0.45acre lot
 2 car garage
  $218/sqft
  Listed 6 days ago
Property Description
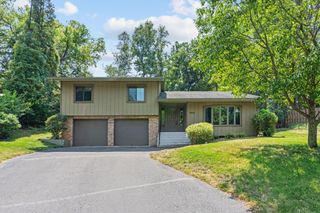
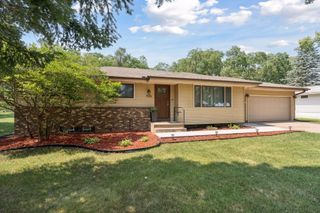
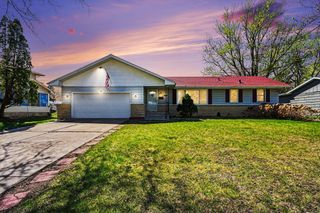
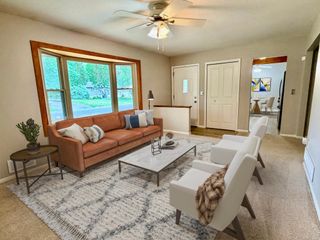
Welcome to this thoroughly maintained 4-level split, offering a bright and open interior floor plan with hardwood flooring and inviting spaces inside and out! Gorgeous outdoor spaces including a fully fenced backyard, a custom patio with multiple lounging spaces canopied by mature trees, a 14x8’ storage shed, and an oversized, extra-deep 2-car garage with additional storage and backyard access. Inside, the spacious living area features a large picture window and flows effortlessly into the dining area and updated eat-in kitchen, complete with granite countertops, a custom tile backsplash, stainless appliances, white enamel cabinetry with soft-close drawers, and a sliding glass door out to the patio for convenient indoor-outdoor living. Upstairs, three spacious bedrooms feature hardwood floors, ceiling fans, and custom California closets with built-in shelving. The updated full primary bath offers a granite vanity, tile flooring, and tub/shower with custom tile surround creating a spa-like retreat. The expansive lower-level family room is anchored by a stone wood-burning fireplace, while an adjoining den provides direct backyard access. Nearby, a remodeled lower-level bathroom features a quartz vanity, glass-enclosed walk-in tile shower, and abundant storage. The unfinished basement adds a laundry area with sink, a workshop ready for DIY projects, a utility area with easy access to home utilities, and an enclosed storage room ready for your needs. This home is located just steps from Logan Park, as well as a short drive from the newly renovated Commons Park, which features new playgrounds, a splashpad, athletic fields, and all new facilities! Schedule your showing today – this one won’t last long!
- Listing Status:
- Pending
- Data Last Updated:
- August 6, 2026 at 1:17AM
- Listing Office:
- RE/MAX Results : 763-591-6000
- MLS ID:
- 6798460

- Master Bath: 0
- Appliances: DishwasherDisposalDryerFreezerHumidifierGas Water HeaterMicrowaveRangeRefrigeratorStainless Steel AppliancesWasherWater Softener Owned
- Dining: 0
- Laundry: In BasementElectric Dryer HookupLower LevelSinkWasher Hookup
- Basement: Daylight/Lookout WindowsFinishedFullStorage/LockerStorage SpaceSump PumpWalkout
- A/C: Central Air
- Heating: Forced Air
- Fireplace: Family RoomStoneWood BurningFireplaceFireplaces: 1
- General: StoneStuccoStorage Shed
- Pool: None
- Parking: Attached GarageConcreteGarage Door OpenerNo Int Access to DwellingStorage
- Roofing: Age Over 8 YearsAsphaltPitched
- General: Four or More Level SplitBlock
- Road/Access: City StreetPaved Streets
- HOA Amenities: 0.0
- Originating MLS: northstar
- School District: Fridley
- County: Anoka
- Zoning: 103024410045
- Fencing: Chain LinkFull
- Utilities: Circuit Breakers
- Water: City Water/ConnectedWell
- Sewer: City Sewer/Connected
- Source: northstar
This listing courtesy of RE/MAX Results
Monthly Payment
- Principal & Interest $
- Property Taxes $
- Home Insurance $
- VA Funding Fee $

 New - 21 hours ago