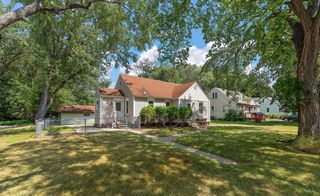
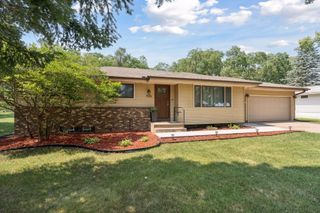
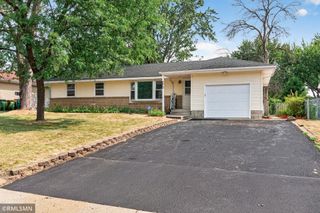
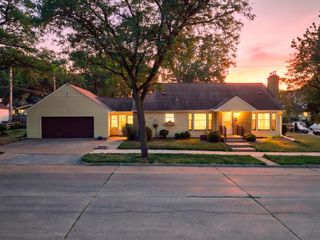
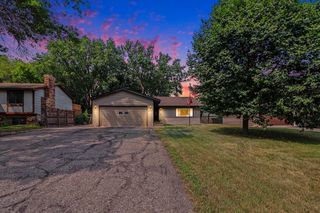
5164 Saint Moritz Drive, Fridley, MN 55421
- 2 beds |
- 3 baths |
- 2,026 sqft
 Single-Family Home
  Built in 1962
  0.25acre lot
 2 car garage
  $197/sqft
  Listed 21 days ago
Property Description
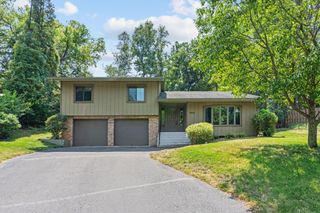
Architecturally distinct mid-century modern home with an easily created 3rd bedroom, original details and an updated kitchen! This exceptional home blends iconic mid-century modern architecture with thoughtful updates while preserving the authentic character that makes this style so desirable. Offering two spacious bedrooms plus a versatile den that can easily become a legal third bedroom with the addition of an egress window, this home is ideal for buyers seeking flexible living space, a home office or room to grow. Timeless architectural details define the interior, including soaring vaulted ceilings with exposed beams, walls of windows, warm natural wood finishes and clean mid-century lines that fill the home with abundant natural light. Original features have been beautifully preserved, including custom built-ins with a spot for a record player, original woodwork and distinctive cabinetry rarely found in today's homes. The striking decorative two-sided brick fireplace creates a dramatic focal point in the main living area while a second decorative fireplace adds character to the finished lower-level family room. The updated eat-in kitchen offers granite countertops, abundant cabinetry, a center island and direct access to the deck & backyard, creating an ideal layout for everyday living and entertaining. The spacious primary suite includes a private half bath while the generously sized second bedroom is served by a full bathroom on the main level. The finished lower level provides additional living space with a large family room, 3/4 bathroom, oversized laundry room with additional storage and the versatile den with easy third-bedroom potential. Recent improvements include a new forced-air furnace installed in December 2025 and new carpet installed in July 2026. Outside, enjoy a lush, fully fenced backyard surrounded by mature trees and established landscaping. Multiple patios and outdoor seating areas create inviting spaces for dining, entertaining, relaxing or enjoying the peaceful, private setting. Located in a desirable Fridley neighborhood, this home is just minutes from Kordiak Park, Driftwood Park and Springbrook Nature Center with miles of walking trails, wildlife viewing and year-round outdoor recreation. Everyday conveniences are close by, including ALDI for grocery shopping, restaurants, coffee shops and other local amenities. This is a rare opportunity to own an authentic mid-century modern home featuring vaulted ceilings, exposed beams, walls of windows, original built-ins an updated kitchen, granite countertops, multiple living spaces, decorative fireplaces, a finished lower level, an easy third-bedroom conversion, a fully fenced backyard, mature trees and exceptional architectural character in a convenient Twin Cities location.
- Listing Status:
- Pending
- Data Last Updated:
- August 6, 2026 at 2:17AM
- Listing Office:
- RE/MAX Results : 952-848-2400
- MLS ID:
- 7109906

- Master Bath: 0
- Appliances: ChandelierDishwasherDisposalDryerMicrowaveRangeRefrigeratorWasher
- Dining: 0
- Laundry: Lower LevelLaundry Room
- Basement: Daylight/Lookout WindowsFinishedFullStorage Space
- A/C: Central Air
- Heating: Forced Air
- Fireplace: Family RoomLiving RoomFireplaceFireplaces: 2
- General: Cedar
- Parking: Attached GarageDriveway - Other SurfaceGarage Door Opener
- Roofing: Age Over 8 YearsAsphalt
- General: OneBlock
- Road/Access: City StreetCurbs
- HOA Amenities: 0.0
- Originating MLS: northstar
- School District: Columbia Heights
- County: Anoka
- Zoning: 253024120049
- Fencing: Split RailWood
- Utilities: Circuit Breakers
- Water: City Water/Connected
- Sewer: City Sewer/Connected
- Source: northstar
This listing courtesy of RE/MAX Results
Monthly Payment
- Principal & Interest $
- Property Taxes $
- Home Insurance $
- VA Funding Fee $

 New - 22 hours ago