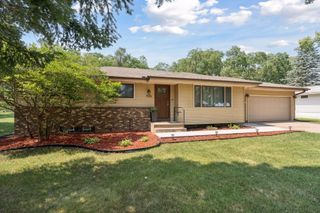
133 Craig Way NE, Fridley, MN 55432
- 3 beds |
- 2 baths |
- 2,022 sqft
 Single-Family Home
  Built in 1960
  0.28acre lot
 2 car garage
  $208/sqft
  Listed 1 day ago
Property Description
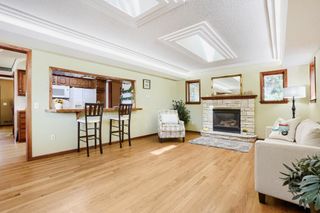
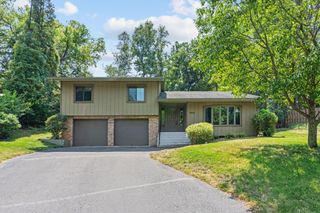
Mid-Century Modern, Open-Concept Layout, 3 bedrooms and 2 baths on the main, single-story with a fully finished basement spaciously designed with family room, office area and in-home gym and two fireplaces to enjoy one on the main and the lower level family room. DREAM KITCHEN professionally remodeled (2022),large CAMBRIA ISLAND(includes a lifetime warranty), new custom cabinets, under cabinet lighting, high quality SMART appliances, QUARTZ countertops, ceiling-mounted range hood, gas range, Edison bulb island lighting with new modern lighting in this lovely home, flat-smooth ceilings, refinished real hardwood floors throughout the kitchen/living and entire main floor. Plus, a THREE SEASON SUNROOM, which has become favorite room to relax and unwind at the end of the day or to start the morning. This sunroom brings the outdoors to the inside with floor-to-ceiling picture windows, seamlessly connecting the interior to the backyard patio and fully fenced yard. Adorned with a lush yard and a perfectly curated landscape design with raised garden beds, perennials arranged in a way to enjoy flowers throughout the spring, summer and fall. This home exhibits Pride of Ownership in every way both inside and out. Many updates have been made blending modernism with casual suburban living while at the same time keeping the integrity of the Mid-Century Modern Design. Situated on a beautiful tree-lined street with a short walk to the scenic river with trails and park. Updates include: furnace (2019), enhanced landscaping (2024-2026), new LVP flooring in sunroom (2026), painted exterior brick, garage door, and trim (2024) new Whirlpool dryer (2025), comprehensive lawn care program including weed control, dethatching (2025), overseeding (2025), and regular fertilization/watering. This home available only because of a relocation.
- Listing Status:
- Coming Soon
- Data Last Updated:
- August 6, 2026 at 6:18AM
- Listing Office:
- Re/Max Results : 507-288-1111
- MLS ID:
- 7119727

- Master Bath: 0
- Appliances: DishwasherDisposalDryerExhaust FanHumidifierGas Water HeaterMicrowaveRangeRefrigeratorWasherWater Softener Rented
- Dining: 0
- Laundry: In BasementLower LevelLaundry RoomSink
- Basement: BlockFinishedFullStorage Space
- A/C: Central Air
- Heating: Forced Air
- Fireplace: Family RoomLiving RoomWood BurningFireplaceFireplaces: 2
- General: StoneVinyl
- Parking: Attached GarageAsphaltGarage Door OpenerStorage
- Roofing: Asphalt
- General: OneBlock
- Road/Access: City StreetCul De SacPaved Streets
- HOA Amenities: 0.0
- Originating MLS: northstar
- School District: Fridley
- County: Anoka
- Zoning: 103024120046
- Fencing: FullPrivacyWood
- Utilities: Circuit Breakers
- Water: City Water/Connected
- Sewer: City Sewer/Connected
- Source: northstar
This listing courtesy of Re/Max Results
Monthly Payment
- Principal & Interest $
- Property Taxes $
- Home Insurance $
- VA Funding Fee $

 New - 1 day ago