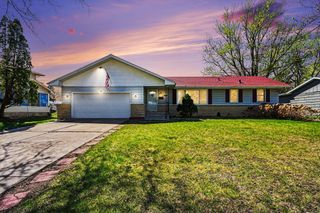
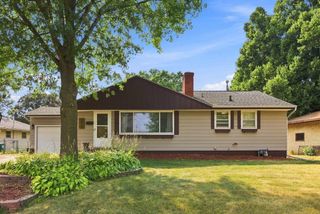
1101 Lynde Drive NE, Fridley, MN 55432
- 3 beds |
- 1 bath |
- 1,449 sqft
 Single-Family Home
  Built in 1962
  10,846sqft lot
 1 car garage
  $224/sqft
  Listed 8 days ago
Property Description
Welcome to this charming, move-in-ready three-bedroom rambler filled with natural light from the expansive front living-room window and featuring beautiful original hardwood floors. The updated kitchen offers newer countertops, sink, plumbing, and appliances, including the refrigerator, dishwasher, oven/cooktop, washer, and dryer. An updated bathroom and remodeled lower-level family room with newer carpet and trim provide additional comfortable living and entertaining space. Relax in the spacious three-season porch or on the covered patio overlooking a private-feeling backyard framed by mature trees and established flowerbeds. Major improvements in the last two years is newer roofing, siding, fascia, gutters, electrical panel, and water heater, along with an updated front exterior and storm door, central air conditioning, refreshed interior paint, and additional electrical, door, and patio updates. Conveniently located with easy access to Highways 65 and 694. Quick close available, schedule your showing today!
- Listing Status:
- Active
- Data Last Updated:
- August 6, 2026 at 1:17AM
- Listing Office:
- The Real Estate Collaborative : 651-412-3765
- MLS ID:
- 7103815

- General: Wood
- Parking: Tuckunder Garage
- General: TwoBlock
- HOA Amenities: 0.0
- Originating MLS: northstar
- School District: Columbia Heights
- County: Anoka
- Zoning: 243024310017
- Fencing: Chain Link
- Water: City Water/Connected
- Sewer: City Sewer/Connected
- Source: northstar
This listing courtesy of The Real Estate Collaborative
Monthly Payment
- Principal & Interest $
- Property Taxes $
- Home Insurance $
- VA Funding Fee $

 New - 2 days ago