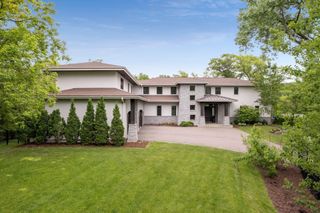
6504 Stauder Circle, Edina, MN 55436
- 4 beds |
- 6 baths |
- 7,608 sqft
 Single-Family Home
  Built in 1995
  2.14acre lot
 3 car garage
  $486/sqft
  Listed 1 month ago
Property Description
STUNNING! Tucked away on a rare, two-plus-acre waterfront lot in a premier Edina location, this architecturally significant estate offers unparalleled privacy and world-class modern luxury. Complete renovation with exceptional craftsmanship, the residence masterfully blends dramatic structural lines with the serene beauty of its private setting overlooking Spunk Lake. Inside, the expansive open-concept main level unfolds with soaring ceilings and magnificent walls of glass framing panoramic, uninterrupted water views. The heart of the home is a spectacular chef's kitchen, fully equipped with premium Wolf and Sub-Zero appliances. It flows effortlessly into the grand great room and dining area, creating an exceptional layout for both sophisticated entertaining and elevated daily living. The main-floor primary retreat features a spacious bedroom suite complete with an attached sunroom—perfect for quiet mornings overlooking the lake. The resort-style primary bath boasts spa-level finishes and leads to an oversized, custom walk-in closet. This level also seamlessly accommodates a second bedroom, a den, a private office, a mudroom, and a laundry room. Throughout the entire estate, a deeply customized Crestron integrated technology control platform offering whole-house control of technology. Outside, an expansive deck wraps completely around the home, effortlessly extending the interior living spaces into the natural surroundings. The walkout lower level is a masterclass in entertainment and wellness. Anchored by a massive family room with another wall of windows opening to the waterfront grounds, discover a sleek bar, a tasting room, complemented by a private wine cellar and a built-in humidor all designed for unforgettable hosting. A professional-grade exercise room and two additional en-suite bedrooms with premium walk-in closets complete this floor. Heated three-car garage and unparalleled estate privacy. This property delivers an unrivaled combination of acreage, architecture and lifestyle just moments from Interlachen Country Club and in the award-winning Edina Public School District.
- Listing Status:
- Active
- Data Last Updated:
- August 6, 2026 at 6:18AM
- Listing Office:
- Edina Realty, Inc. : 952-927-1100
- MLS ID:
- 7094725

- General: StuccoShed(s)
- Pool: None
- Parking: Attached GarageAsphaltFloor DrainGarage Door OpenerHeated GarageStorage
- Roofing: Flat
- General: OnePoured Concrete
- Road/Access: City Street
- HOA Amenities: 0.0
- Originating MLS: northstar
- School District: Edina
- County: Hennepin
- Zoning: 3111721120048
- Utilities: 200+ Amp Service
- Water: City Water/ConnectedCity Water - In Street
- Sewer: City Sewer/ConnectedCity Sewer - In Street
- Source: northstar
This listing courtesy of Edina Realty, Inc.
Monthly Payment
- Principal & Interest $
- Property Taxes $
- Home Insurance $
- VA Funding Fee $

 New - 3 days ago