$2,175,000
5809 Kellogg Avenue, Edina, MN 55424
- 5 beds |
- 5 baths |
- 4,863 sqft
 Single-Family Home
  Built in 2026
  10,019sqft lot
 3 car garage
  $447/sqft
  Listed 1 month ago
Property Description
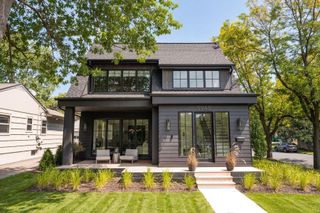
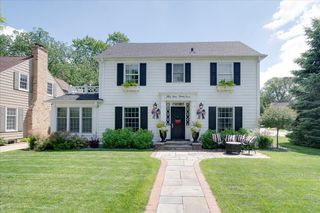
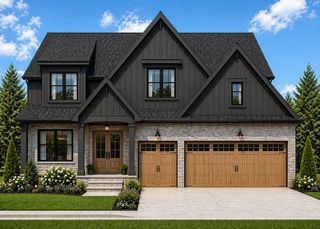
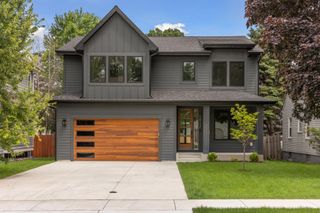
The construction of a Dream Home is underway in the Pamela Park neighborhood by Dream Homes Inc.. Two new homes under construction next to each other to choose from. Open floor plan, attached and heated garage, 10' ceilings on the main floor, custom cabinetry and tile work with heated floors in the bathrooms and bar, on-site finished hardwood flooring and much more - all masterfully and tastefully crafted. No details will be compromised. Commit today for a chance to select all the finishes for Fall 2026 occupancy.
- Listing Status:
- Pending
- Data Last Updated:
- August 6, 2026 at 6:18AM
- Listing Office:
- Luke Real Estate : 763-463-9490
- MLS ID:
- 7099702

- Master Bath: 0
- Appliances: Air-To-Air ExchangerChandelierCooktopDishwasherDisposalDouble OvenDryerENERGY STAR Qualified AppliancesExhaust FanFreezerHumidifierGas Water HeaterWater Osmosis SystemMicrowaveRefrigeratorWasherWater Softener Owned
- Dining: 0
- Laundry: Laundry RoomUpper Level
- Basement: Drain TiledDrainage SystemEgress Window(s)FinishedFullIn-Floor HeatSump BasketSump PumpTile Shower
- A/C: Central AirZoned
- Heating: Forced AirFireplace(s)HumidifierIn-Floor HeatingZoned
- Fireplace: CirculatingFamily RoomGasLiving RoomFireplaceFireplaces: 2
- General: Cement BoardConcreteEngineered WoodFiber Board
- Pool: None
- Parking: Attached GarageConcreteElectricElectric Vehicle Charging Station(s)Floor DrainFinished GarageGarage Door OpenerHeated GarageInsulated Garage
- Roofing: Age 8 Years or LessArchitectural ShingleAsphaltPitched
- General: TwoPoured Concrete
- Road/Access: City Street
- HOA Amenities: 0.0
- Originating MLS: northstar
- School District: Edina
- County: Hennepin
- Zoning: 1902824420049
- Fencing: PartialWood
- Utilities: Circuit BreakersFuses200+ Amp Service
- Water: City Water/Connected
- Sewer: City Sewer/Connected
- Source: northstar
This listing courtesy of Luke Real Estate
Monthly Payment
$Est. Payment
- Principal & Interest $
- Property Taxes $
- Home Insurance $
- VA Funding Fee $