5101 Green Farms Road, Edina, MN 55436
- 5 beds |
- 7 baths |
- 7,116 sqft
 Single-Family Home
  Built in 1993
  0.61acre lot
 4 car garage
  $295/sqft
  Listed 1 month ago
Property Description
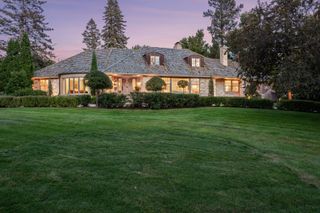
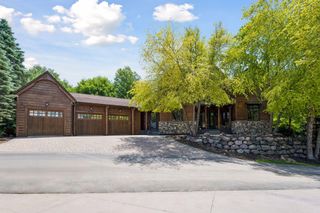
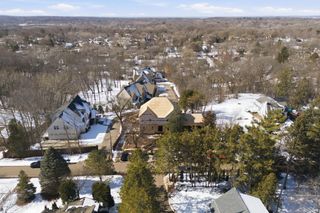
This exceptional residence offers thoughtfully designed living spaces, timeless architecture and meticulous craftsmanship to create an elegant yet comfortable atmosphere throughout. The heart of the home is a stunning gourmet kitchen featuring premium Sub-Zero and Wolf appliances, exquisite stone countertops, custom cabinetry, and hand-scraped hardwood floors. Expansive formal and informal gathering spaces provide the perfect setting for both everyday living and entertaining, while abundant natural light highlights the home's sophisticated finishes and architectural detail. The upper level offers spacious en-suite bedrooms and convenient laundry, including a luxurious primary suite designed as a private retreat. The lower level is an entertainer's dream, complete with a theater room, billiards area, family room with fireplace, fitness space, wood-paneled office, and an additional en-suite guest bedroom. Outside, boulder-terraced gardens, mature landscaping, and private outdoor living spaces create a tranquil setting for relaxation and recreation. An oversized heated four-car garage and premium amenities throughout complete this extraordinary offering. Ideally located near parks, trails, shopping, dining, and top-area conveniences, this remarkable home delivers luxury living in one of Edina's most sought-after neighborhoods.
- Listing Status:
- Pending
- Data Last Updated:
- August 6, 2026 at 6:18AM
- Listing Office:
- Edina Realty, Inc. : 952-927-1100
- MLS ID:
- 7072014

- Master Bath: 0
- Appliances: Air-To-Air ExchangerChandelierCooktopDishwasherDisposalDouble OvenDryerElectric Water HeaterENERGY STAR Qualified AppliancesExhaust FanFreezerHumidifierMicrowaveRangeRefrigeratorWall OvenWasher
- Dining: 0
- Laundry: Laundry RoomMain LevelSinkUpper Level
- Basement: Drainage SystemEgress Window(s)FinishedFullStorage SpaceSump Pump
- A/C: Central Air
- Heating: Forced AirFireplace(s)In-Floor Heating
- Fireplace: Family RoomGasLiving RoomStoneFireplaceFireplaces: 2
- General: Stone
- Pool: None
- Parking: Attached GarageDriveway - Other SurfaceFloor DrainFinished GarageGarage Door OpenerHeated GarageInsulated GarageStorage
- Roofing: ShakeAge 8 Years or LessPitched
- General: TwoPoured Concrete
- Road/Access: City StreetCurbsPaved StreetsStreet LightsStorm Sewer
- HOA Amenities: 0.0
- Originating MLS: northstar
- School District: Hopkins
- County: Hennepin
- Zoning: 3011721310081
- Utilities: Circuit Breakers
- Water: City Water/Connected
- Sewer: City Sewer/Connected
- Source: northstar
This listing courtesy of Edina Realty, Inc.
Monthly Payment
- Principal & Interest $
- Property Taxes $
- Home Insurance $
- VA Funding Fee $