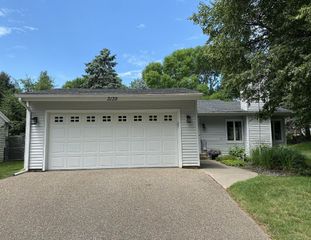
4250 Diamond Drive, Eagan, MN 55122
- 4 beds |
- 2 baths |
- 1,896 sqft
 Single-Family Home
  Built in 1961
  0.37acre lot
 2 car garage
  $185/sqft
  Listed 14 days ago
Property Description
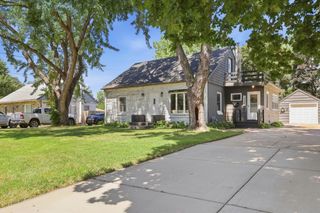
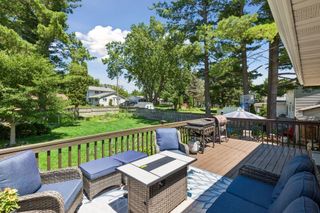
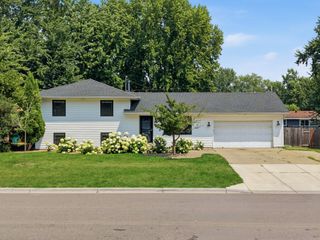
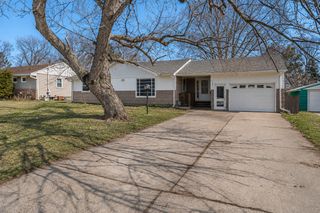
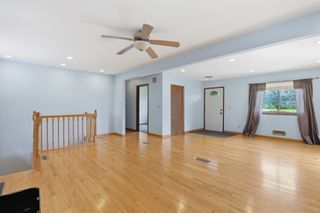
This perfectly sized 4-bedroom, 2-bathroom Eagan home gives you the flexibility you’ve been searching for: home office, workout space, or guest rooms. The layout is comfortable, practical & designed for easy everyday living. Tons of updates! The expanded & REMODELED kitchen highlights a convenient workflow with its super wide galley area. A fun feature is the extra wide kitchen drawers. Large windows features a picturesque backyard view for all seasons. You can’t beat the level, large yard offering endless possibilities including a game of football or gardening to create your own outdoor oasis. Discover what truly sets this home apart-behind the garage you’ll find an added custom grilling area w/ a 2nd garage door for easy in/out storage. It’s all topped off with an enormous wrap around deck. Tucked into an established Eagan neighborhood between Cedar and I-35E commuting throughout the Twin Cities is easy while still enjoying the feel of quiet residential setting.
- Listing Status:
- Pending
- Data Last Updated:
- July 21, 2026 at 7:16AM
- Listing Office:
- RE/MAX Results : 952-431-2400
- MLS ID:
- 7103078

- Master Bath: 0
- Appliances: DishwasherDryerGas Water HeaterMicrowaveRangeRefrigeratorWasher
- Dining: 0
- Laundry: Lower LevelLaundry Room
- Basement: FinishedFull
- A/C: Central Air
- Heating: Forced Air
- Fireplace: Fireplaces: 0
- General: Vinyl
- Pool: None
- Parking: Detached GarageAsphalt
- Roofing: Asphalt
- General: OneOther
- Road/Access: City Street
- HOA Amenities: 0.0
- Originating MLS: northstar
- School District: Burnsville-Eagan-Savage
- County: Dakota
- Zoning: 101670107470
- Fencing: Chain LinkFull
- Water: City Water/Connected
- Sewer: City Sewer/Connected
- Source: northstar
This listing courtesy of RE/MAX Results
Monthly Payment
- Principal & Interest $
- Property Taxes $
- Home Insurance $
- VA Funding Fee $

 New - 2 days ago