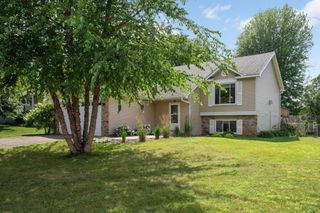
3856 Cinnabar Drive, Eagan, MN 55122
- 4 beds |
- 2 baths |
- 2,233 sqft
 Single-Family Home
  Built in 1977
  0.34acre lot
 2 car garage
  $190/sqft
  Listed 5 days ago
Property Description
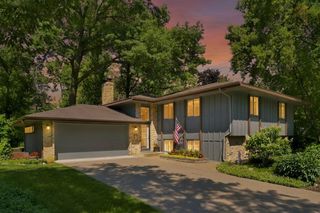
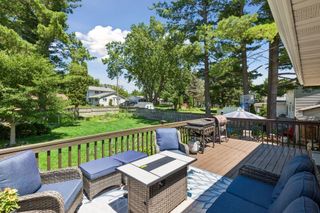
Well-maintained 4-bedroom, 2-bath home situated on a quiet cul-de-sac with a heated in-ground pool andprivate, tree-lined backyard. The beautifully updated kitchen features new cabinets, updated appliances, a stylish backsplash, and newer flooring. Fresh interior paint and numerous updates throughout make the home move-in ready. The main level offers a bright living room, dining area, and a spacious three-season porch overlooking the backyard. The finished lower level includes a large family room, two additional bedrooms, a 3/4 bath, and ample space for everyday living or entertaining. New flooring will be installed in the lower level prior to closing. Additional features include two fireplaces, a deck, central air, an attached 2-car garage, heated garage, and a heated in-ground pool. Pool equipment, play system, & sheds are included. Conveniently located near parks, schools, shopping, and major commuter routes.
- Listing Status:
- Coming Soon
- Data Last Updated:
- July 21, 2026 at 7:16AM
- Listing Office:
- Keller Williams Classic Rlty NW : 763-463-7500
- MLS ID:
- 7110999

- Master Bath: 0
- Appliances: DishwasherDisposalDryerElectric Water HeaterWater Osmosis SystemMicrowaveRangeRefrigeratorWasherWater Softener Rented
- Dining: 0
- Laundry: In BasementElectric Dryer HookupLower Level
- Basement: BlockDaylight/Lookout WindowsDrain TiledFullSump BasketSump Pump
- A/C: Central Air
- Heating: Forced AirFireplace(s)
- Fireplace: Wood BurningFireplaceFireplaces: 2
- General: BlockVinylStorage Shed
- Pool: Below GroundHeatedOutdoor
- Parking: Attached GarageAsphaltElectricGarage Door OpenerHeated GarageInsulated Garage
- Roofing: Age 8 Years or Less
- General: Split Entry (Bi-Level)Block
- Road/Access: City Street
- HOA Amenities: 0.0
- Originating MLS: northstar
- School District: Burnsville-Eagan-Savage
- County: Dakota
- Zoning: 101670801040
- Fencing: Chain LinkFullPrivacy
- Utilities: 150 Amp Service
- Water: City Water/Connected
- Sewer: City Sewer/Connected
- Source: northstar
This listing courtesy of Keller Williams Classic Rlty NW
Monthly Payment
- Principal & Interest $
- Property Taxes $
- Home Insurance $
- VA Funding Fee $

 New - 1 day ago