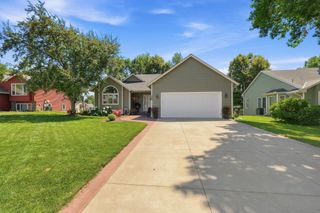
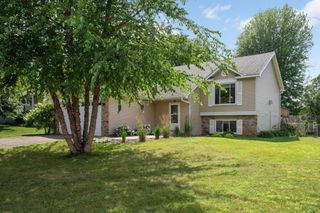
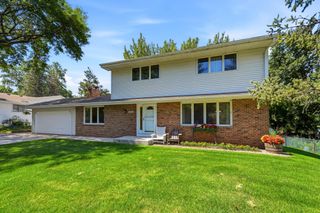
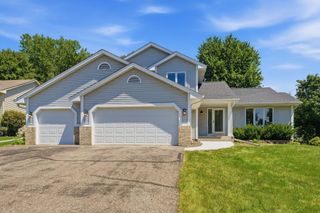
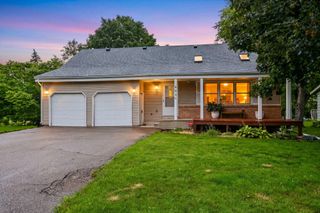
1447 Cutters Lane, Eagan, MN 55122
- 4 beds |
- 3 baths |
- 2,264 sqft
 Single-Family Home
  Built in 1989
  0.28acre lot
 3 car garage
  $221/sqft
  Listed 27 days ago
Property Description
Welcome to this meticulously maintained 4-bedroom, 3-bathroom home with a 3-car garage, reflecting over 35 years of pride of ownership. Nestled on a spacious 0.27-acre lot, this home backs up to mature trees that provide a serene, natural backdrop. The open-concept main level features vaulted ceilings and windows that fill the space with an abundance of natural light. The kitchen flows seamlessly into the dining and living areas, offering a layout designed for connection. Step out onto your expansive 22’x14’ composite deck, which overlooks a flat, generous backyard. The upper-level presents three bedrooms, including an upgraded primary suite with a private bath and an additional full hallway bath. The finished walkout lower level adds incredible versatility, featuring a cozy family room with a gas fireplace, a 4th bedroom, a ¾ bathroom, bar area and a laundry area. The walkout sliding door provides easy access to the patio, backyard, and the staircase leading up to the deck. There is an additional finished flex room(5th room), and abundant storage space in the basement. NO HOA. Extensive updates over the years: 2010: All new windows and doors throughout the home; 2012: New low-maintenance vinyl siding; 2013: New roof and leaf gutters; 2019: New furnace, air conditioner, and composite deck (22’x14’) with a cement pad underneath; 2026: New carpet on second and third levels, new paint on the first level, landscaping refresh, lawn sprinkler checkup, and driveway recoated. Stainless steel appliances, granite countertops, and tile backsplash. Located in the highly sought-after District 196, this home is ideally situated with both elementary and middle schools less than a half-mile away. This move-in-ready gem is waiting for you—schedule your tour today!
- Listing Status:
- Pending
- Data Last Updated:
- July 21, 2026 at 1:17PM
- Listing Office:
- Longhouse Realty : 952-228-1049
- MLS ID:
- 7098843

- Master Bath: 0
- Appliances: DishwasherDisposalDryerRangeRefrigeratorStainless Steel AppliancesWasherWater Softener Owned
- Dining: 0
- Laundry: Lower Level
- Basement: Daylight/Lookout WindowsDrain TiledFinishedPartially FinishedStorage SpaceWalkout
- A/C: Central Air
- Heating: Forced Air
- Fireplace: Family RoomGasFireplaceFireplaces: 1
- General: StoneVinyl
- Parking: Attached Garage
- Roofing: Asphalt
- General: Three Level SplitBlockPermanent
- HOA Amenities: 0.0
- Originating MLS: northstar
- School District: Rosemount-Apple Valley-Eagan
- County: Dakota
- Zoning: 101910002010
- Utilities: Circuit Breakers
- Water: City Water/Connected
- Sewer: City Sewer/Connected
- Source: northstar
This listing courtesy of Longhouse Realty
Monthly Payment
- Principal & Interest $
- Property Taxes $
- Home Insurance $
- VA Funding Fee $

 New - 1 day ago