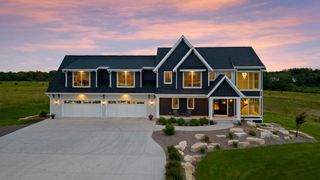
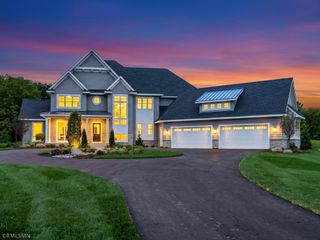
11 High Point Road, Dellwood, MN 55110
- 5 beds |
- 6 baths |
- 7,706 sqft
 Single-Family Home
  Built in 2025
  2.01acre lot
 4 car garage
  $385/sqft
  Listed 1 year ago
Property Description
HANSON BUILDERS OAKMONT floor plan nestled into a private and wooded lot in Dellwood! Designed with thoughtful detail and function for everyday life! Highly desired front staircase design, 10' main level ceilings, ceiling detail throughout and stunning views! The gourmet Kitchen overlooks a single Dining space. Large Prep Kitchen with second refrigerator, oven, center island, and ample storage space. Four Suite bedrooms on the upper level including private Owner's Suite, Bonus Room and upper Laundry. Fully finished lower level is the perfect entertaining space! Indoor Sport Center, exercise, wet bar, Game Room, Theater and 5th bedroom. MAHTOMEDI SCHOOL DISTRICT. Located near White Bear Lake and downtown White Bear Lake with many popular restaurants and shops!
- Listing Status:
- Pending
- Data Last Updated:
- July 21, 2026 at 7:16AM
- Listing Office:
- Edina Realty, Inc. : 763-420-2424
- MLS ID:
- 6616895

- Master Bath: 0
- Appliances: Air-To-Air ExchangerDishwasherDisposalDryerExhaust FanFreezerHumidifierGas Water HeaterWater Filtration SystemMicrowaveRangeRefrigeratorWall OvenWasherWater Softener Owned
- Dining: 0
- Laundry: Electric Dryer HookupLaundry RoomSinkUpper LevelWasher Hookup
- Basement: Daylight/Lookout WindowsDrain TiledFinishedConcreteSump PumpTile Shower
- A/C: Central Air
- Heating: Forced AirIn-Floor Heating
- Fireplace: GasLiving RoomStoneFireplaceFireplaces: 2
- General: StoneCement Board
- Pool: None
- Parking: Attached GarageFloor DrainGarage Door OpenerHeated GarageInsulated Garage
- Roofing: Age 8 Years or LessAsphaltPitched
- General: Two8 ft+ Pour
- Road/Access: CurbsPaved StreetsSidewalks
- HOA Amenities: OtherProfessional Mgmt950.0Annually
- Originating MLS: northstar
- School District: Mahtomedi
- County: Washington
- Zoning: 1111824120011
- Fencing: None
- Utilities: Circuit Breakers200+ Amp Service
- Water: Well
- Sewer: Private Sewer
- Source: northstar
This listing courtesy of Edina Realty, Inc.
Monthly Payment
- Principal & Interest $
- Property Taxes $
- Home Insurance $
- VA Funding Fee $