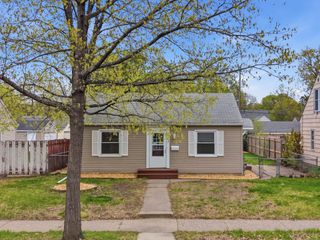
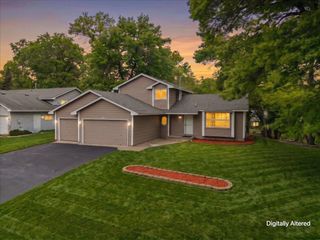
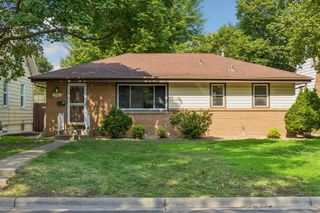
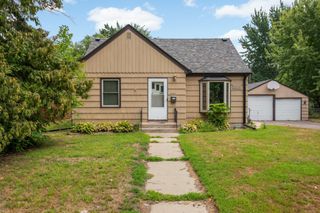
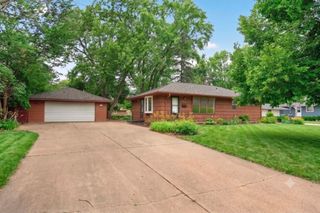
5657 Nevada Avenue N, Crystal, MN 55428
- 5 beds |
- 2 baths |
- 1,930 sqft
 Single-Family Home
  Built in 1953
  10,019sqft lot
 1 car garage
  $181/sqft
  Listed 28 days ago
Property Description
Move-in ready and loaded with updates! This well-maintained 5-bedroom, 2-bath rambler offers the perfect combination of classic charm and modern improvements. The bright main level features spacious living areas, beautiful LVP floors, an inviting dining room with wood-beamed ceiling, and a remodeled kitchen with quartz countertops, updated LG stainless steel appliances, and abundant cabinetry. Recent improvements provide peace of mind, including a new electrical panel, central air conditioner, updated flooring, fresh interior and exterior paint, newer windows, and a newer roof. The finished lower level offers additional living space with a large family room, fourth and fifth bedroom, 3/4 bath, and plenty of storage. Step outside to enjoy the newly built deck, perfect for entertaining or relaxing while overlooking the spacious backyard. Conveniently located near parks, schools, shopping, restaurants, and major commuter routes, this home offers exceptional value. Highlights include: 5 Bedrooms | 2 Bathrooms Quartz kitchen countertops LG stainless steel appliances New electrical panel New central air conditioner Updated flooring Fresh interior & exterior paint Newer windows Newer roof Finished lower level New deck Spacious backyard Attached garage Don't miss this opportunity to own a beautifully updated home that's truly move-in ready!
- Listing Status:
- Pending
- Data Last Updated:
- August 6, 2026 at 3:18AM
- Listing Office:
- T C Homes, Inc : 612-221-2704
- MLS ID:
- 7106499

- Master Bath: 0
- Appliances: DishwasherDryerRangeRefrigeratorWasher
- Dining: 0
- Laundry: In Basement
- Basement: Egress Window(s)FinishedFull
- A/C: Central Air
- Heating: Forced Air
- Fireplace: Fireplaces: 0
- General: Shakes
- Parking: Detached Garage
- Roofing: Age 8 Years or Less
- General: OneBlock
- Road/Access: City Street
- HOA Amenities: 0.0
- Originating MLS: northstar
- School District: Robbinsdale
- County: Hennepin
- Zoning: 0511821310065
- Fencing: Chain LinkPartial
- Water: City Water/Connected
- Sewer: City Sewer/Connected
- Source: northstar
This listing courtesy of T C Homes, Inc
Monthly Payment
- Principal & Interest $
- Property Taxes $
- Home Insurance $
- VA Funding Fee $

 New - 1 day ago