4957 Florida Avenue N, Crystal, MN 55428
- 5 beds |
- 2 baths |
- 1,812 sqft
 Single-Family Home
  Built in 1948
  9,148sqft lot
 2 car garage
  $188/sqft
  Listed 28 days ago
Property Description
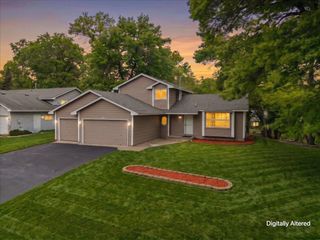
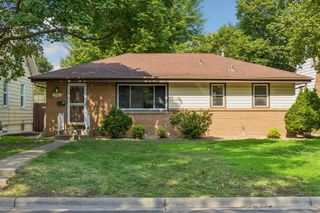
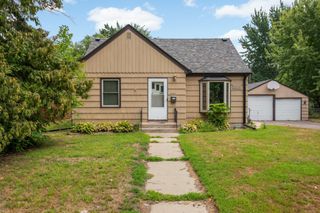
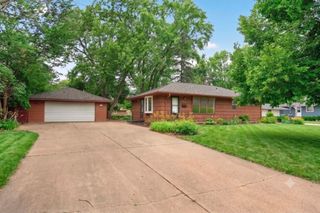
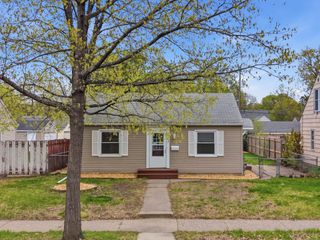
Welcome home to this rare 5-bedroom, 2-full-bathroom, 1.5-story home situated on a beautiful corner lot in a well-established Crystal neighborhood. The main level welcomes you with hardwood floors throughout, two spacious bedrooms featuring walk-in closets, an updated full bathroom, and a beautifully remodeled kitchen with soft-close cabinets and drawers. The sun-filled living room flows seamlessly into the dining area, where a patio door leads to a large deck overlooking the fully fenced backyard—perfect for relaxing or entertaining. The finished lower level offers two additional extra large bedrooms, an updated full bathroom, a comfortable family room, and a laundry room with ample storage space. The upper level completes the home with a private fifth bedroom featuring a generous walk-in closet. The oversized, 24-foot-deep, two-car garage and concrete driveway provide exceptional space for larger vehicles, recreational equipment, and additional storage. Thoughtfully updated from top to bottom, this home is truly move-in ready. Just a few recent updates include: New thermostat 2025, New AC 2024, New Washer 2023, Kitchen Remodel 2022, Both Full Bathrooms Updated. Conveniently located in the heart of Crystal, you'll enjoy being just blocks from shopping, dining, athletic fields, Crystal Aquatic Park, and numerous play parks, while maintaining quick access to both Highway 81 and Highway 169—only five minutes away.
- Listing Status:
- Pending
- Data Last Updated:
- August 6, 2026 at 2:17AM
- Listing Office:
- Edina Realty, Inc. : 763-420-2424
- MLS ID:
- 7079647

- Master Bath: 0
- Appliances: DishwasherDryerGas Water HeaterMicrowaveRangeRefrigeratorStainless Steel AppliancesWasher
- Dining: 0
- Laundry: In BasementLower LevelWasher Hookup
- Basement: BlockDrain TiledEgress Window(s)FinishedFullPartially FinishedStorage SpaceSump BasketSump Pump
- A/C: Central Air
- Heating: Forced Air
- Fireplace: FireplaceFireplaces: 1
- General: VinylGarage(s)
- Parking: Detached GarageConcreteGarage Door OpenerStorage
- Roofing: Age Over 8 YearsAsphalt
- General: One and One HalfBlock
- Road/Access: City StreetCurbsPaved Streets
- HOA Amenities: 0.0
- Originating MLS: northstar
- School District: Robbinsdale
- County: Hennepin
- Zoning: 0811821140113
- Fencing: Chain LinkFull
- Water: City Water/Connected
- Sewer: City Sewer/Connected
- Source: northstar
This listing courtesy of Edina Realty, Inc.
Monthly Payment
- Principal & Interest $
- Property Taxes $
- Home Insurance $
- VA Funding Fee $

 New - 1 day ago