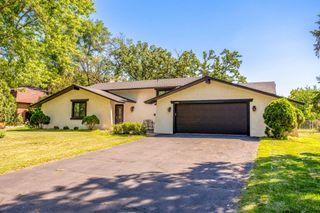
2060 125th Lane NW, Coon Rapids, MN 55448
- 3 beds |
- 3 baths |
- 1,876 sqft
 Single-Family Home
  Built in 2020
  0.39acre lot
 3 car garage
  $304/sqft
  Listed 6 months ago
Property Description
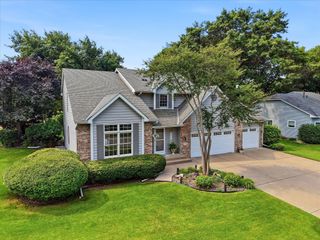
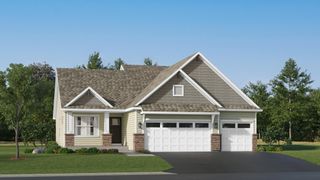
**Rare One-Level Living in a Prime Coon Rapids Location** Built in 2020, this beautifully maintained 3-bedroom, 3-bath, 3-car home offers nearly 1,900 finished square feet of thoughtfully designed, single-level living — a rare find in today’s market. Step inside to discover a bright, open layout featuring vaulted ceilings, high-end finishes, and exceptional craftsmanship throughout. Two of the three bedrooms are private owner’s suites, each with its own bathroom and walk-in closet — ideal for guests, multi-generational living, or a flexible home office setup. The custom kitchen is the heart of the home, showcasing granite countertops, a large center island, stainless steel appliances, corner pantry, durable LVP flooring, and stunning knotty alder cabinetry and solid doors. The adjoining living area flows seamlessly into a cozy four-season porch, complete with a gas fireplace and custom picture-framed TV — perfect for relaxing or entertaining year-round. Car enthusiasts and hobbyists will appreciate the fully finished, insulated, and heated 34x34 garage, featuring epoxy floors, a trough drain, custom cabinetry, knockdown ceilings, and storage trusses. (The golf simulator is negotiable!) Additional highlights include: Floor-to-ceiling tiled owner’s shower Karastan carpet and enameled trim throughout Rechargeable window treatments Weather Shield windows Sprinkler system and concrete driveway with extra parking for a boat or RV Newly installed maintenance-free vinyl fence (May 2025) 5-course crawl space under the entire home Wired for sound inside and out Brand New Frigidaire Gallery Fridge NO ASSOCIATION! Truly move-in ready — this is a rare opportunity you won’t want to miss.
- Listing Status:
- Pending
- Data Last Updated:
- August 7, 2026 at 3:18AM
- Listing Office:
- Elite Realty Minnesota : 763-331-0177
- MLS ID:
- 7016724

- Master Bath: 0
- Appliances: CooktopDishwasherDisposalDryerExhaust FanMicrowaveRangeRefrigeratorWasher
- Dining: 0
- Laundry: Main Level
- Basement: BlockCrawl SpaceDrain TiledStorage Space
- A/C: Central Air
- Heating: Forced Air
- Fireplace: GasFireplaces: 1
- General: StoneVinyl
- Pool: None
- Parking: Attached GarageConcreteFloor DrainFinished GarageGarage Door OpenerHeated GarageInsulated Garage
- Roofing: Age 8 Years or LessAsphaltPitched
- General: OneBlock
- Road/Access: City StreetCurbsPaved Streets
- HOA Amenities: 0.0
- Originating MLS: northstar
- School District: Anoka-Hennepin
- County: Anoka
- Zoning: 033124340094
- Fencing: None
- Water: City Water/Connected
- Sewer: City Sewer/Connected
- Source: northstar
This listing courtesy of Elite Realty Minnesota
Monthly Payment
- Principal & Interest $
- Property Taxes $
- Home Insurance $
- VA Funding Fee $

 New - 1 day ago