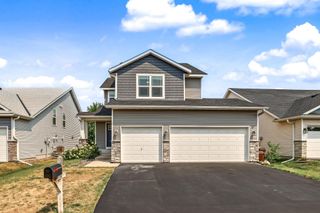
3331 98th Circle N, Brooklyn Park, MN 55443
- 4 beds |
- 4 baths |
- 2,987 sqft
 Single-Family Home
  Built in 2002
  0.54acre lot
 3 car garage
  $181/sqft
  Listed 23 days ago
Property Description
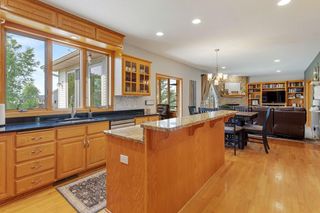
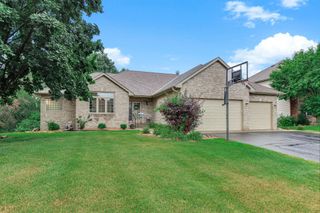
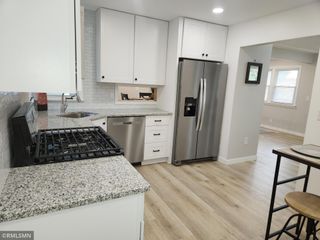
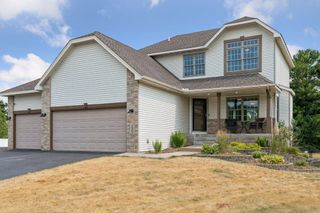
Discover exceptional quality and timeless design in this impeccably maintained, custom-built home, situated on more than a half-acre lot in an established neighborhood. Step inside to an impressive great room featuring high ceilings, a cozy fireplace, and windows that fill the home with abundance of light. The thoughtfully designed kitchen is a chef's dream, offering granite countertops, a center island, abundant cabinetry, and an informal dining area with picturesque views of the deck and backyard, ideal for everyday living and entertaining. Escape to the spacious primary suite, complete with a vaulted ceiling, large walk-in closet and a luxurious private bath featuring double vanities, a whirlpool tub, and a separate shower. The expansive lower level offers radiant in floor heating, an additional living room, wet bar, bedroom, bathroom, an ideal setup for an in-law suite or multi-generational living. Additional highlights include an oversized three-car garage with drain, newer carpet & flooring, some newer windows, central vacuum system, sprinkler system, and the pride of ownership that shines throughout every room. Step outside to your park-like backyard, spanning over half an acre, with mature landscaping, abundant green space, and exceptional privacy, perfect for relaxing or hosting family and friends. Enjoy the perfect balance of privacy and convenience with this beautiful property, tucked away in a peaceful residential setting while remaining just minutes from shopping, restaurants, parks, and easy freeway access. This is a rare opportunity to own a meticulously cared-for custom home with space, comfort, and exceptional quality. Schedule your private showing today!
- Listing Status:
- Active
- Data Last Updated:
- August 6, 2026 at 4:18AM
- Listing Office:
- RE/MAX Results : 763-235-7000
- MLS ID:
- 7109354

- General: Brick VeneerVinyl
- Parking: Attached GarageAsphaltFloor DrainGarage Door Opener
- Roofing: Age 8 Years or Less
- General: Modified Two StoryBlock
- Road/Access: City Street
- HOA Amenities: Other85.0Annually
- Originating MLS: northstar
- School District: Osseo
- County: Hennepin
- Zoning: 1011921140085
- Utilities: Circuit Breakers150 Amp Service
- Water: City Water/Connected
- Sewer: City Sewer/Connected
- Source: northstar
This listing courtesy of RE/MAX Results
Monthly Payment
- Principal & Interest $
- Property Taxes $
- Home Insurance $
- VA Funding Fee $

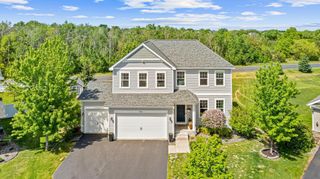
 New - 2 days ago