3308 81st Avenue N, Brooklyn Park, MN 55443
- 4 beds |
- 3 baths |
- 2,187 sqft
 Single-Family Home
  Built in 1978
  0.41acre lot
 2 car garage
  $201/sqft
  Listed 1 month ago
Property Description
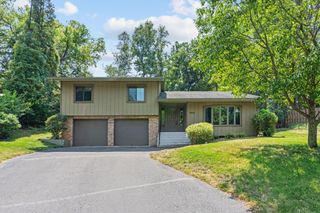
Welcome to 3308 81st Ave N. Located on a private lake, situated in a park like setting only 12 mi. north of Downtown Minneapolis. Many perks and thoughtful updates to this home: solar panel system, universal EV charger, mini-split added to the garage along with 100 amp service dedicated to the garage. Home had an electrical update to 200 amp service in 2022, roof in 2017, big ticket mechanicals, updated plumbing, and fixtures throughout the home. The large yard is fully fenced in. Inside the home high end finishes were added, including imported Saltillo clay tiled entry, fully renovated bathrooms with 2 of them boasting heated marble flooring, and rain shower systems. The Primary bedroom has it’s own ensuite bathroom with newly tiled shower, walk in closet, and separate double closet. The bedroom located across the hall has a custom closet, built-in storage and loft bed. The living room, dining room and kitchen feature vaulted ceilings, beverage bar with mini-fridges in the dining room and access to the composite deck which just had new railings installed. Enjoy great evening views of the lake and back yard from the deck. Off the living room you will find the 4-season sunroom that is freshly painted and has new flooring. In the lower level you will find two bedrooms, spacious family room, a second kitchen with custom soft-close cabinetry and pull out shelving, a dining area anchored by the fireplace with custom mantel made of driftwood from the Mississippi River, a ¾ bath featuring heated marble floors and rain shower. The entire lower level was completely redone including new flooring throughout. The laundry/utility room is also in the lower level and provides a nice amount of room for storage. Numerous smart home items such as keyless entry, thermostat, irrigation, security etc. Lower level opens to the 500 sq foot patio over looking the lake.
- Listing Status:
- Pending
- Data Last Updated:
- August 6, 2026 at 2:17AM
- Listing Office:
- Realty ONE Group Choice : 763-400-3680
- MLS ID:
- 7066889

- Master Bath: 0
- Appliances: DishwasherDisposalDryerHumidifierGas Water HeaterMicrowaveRangeRefrigeratorWasherWater Softener Owned
- Dining: 0
- Laundry: In BasementGas Dryer HookupLower LevelLaundry RoomSinkWasher Hookup
- Basement: BlockFinishedFullKitchenetteStorage SpaceTile ShowerWalkout
- A/C: Central AirWhole House Fan
- Heating: BaseboardForced AirFireplace(s)HumidifierIn-Floor Heating
- Fireplace: BrickFamily RoomFull MasonryGasFireplaceFireplaces: 1
- General: StoneVinyl
- Parking: Attached GarageConcreteElectric Vehicle Charging Station(s)Garage Door OpenerHeated Garage
- Roofing: Age Over 8 YearsAsphalt
- General: Split Entry (Bi-Level)Block
- Road/Access: City StreetCurbsPaved StreetsStreet Lights
- HOA Amenities: 0.0
- Originating MLS: northstar
- School District: Osseo
- County: Hennepin
- Zoning: 2211921140029
- View: Lake
- Fencing: Chain LinkPartial
- Waterfront: 30
- Utilities: 100 Amp Service200+ Amp Service
- Water: City Water/ConnectedCity Water - In Street
- Sewer: City Sewer/ConnectedCity Sewer - In Street
- Source: northstar
This listing courtesy of Realty ONE Group Choice
Monthly Payment
- Principal & Interest $
- Property Taxes $
- Home Insurance $
- VA Funding Fee $

 New - 22 hours ago