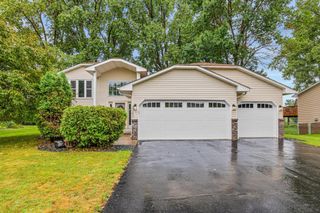
2513 93rd Way, Brooklyn Park, MN 55444
- 4 beds |
- 2 baths |
- 1,947 sqft
 Single-Family Home
  Built in 1988
  9,148sqft lot
 2 car garage
  $216/sqft
  Listed 1 month ago
Property Description
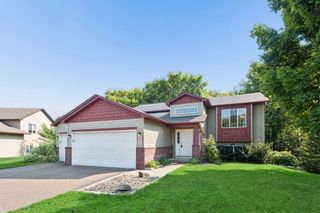
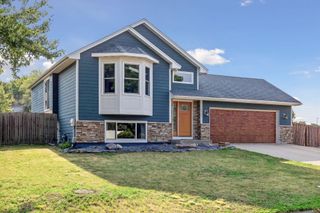
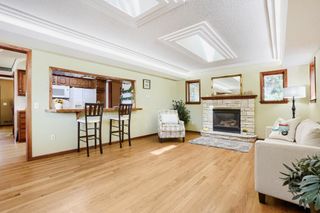
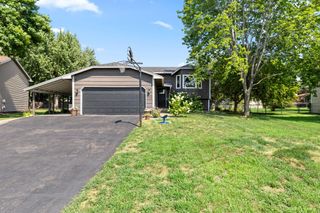
Completely transformed and move-in ready — this split-entry home has been reimagined from top to bottom! Tucked into a quiet Brooklyn Park neighborhood on a beautifully landscaped lot, this 4BRs, 2BAs home blends thoughtful renovations with everyday functionality across two spacious finished levels. Step onto the main floor into an open, light-filled living room anchored by a striking stacked-stone gas fireplace, flowing seamlessly into a jaw-dropping kitchen. Rich cherry cabinetry, stainless steel appliances, a dramatic tumbled-stone backsplash, and a raised breakfast bar wrapped in natural stacked stone create a space made for entertaining. The adjoining dining room walks out to a expansive deck with peaceful, tree-lined views — perfect for summer gatherings. Two generously sized main-floor bedrooms share access to a beautifully updated bathroom with a designer double-vessel-sink vanity and mosaic tile accents. Downstairs, the fully finished lower level offers incredible flexibility: a huge family room with its own fireplace and built-in shelving, a spacious bedroom, a dedicated home office, an updated bathroom, and a well-appointed laundry room with utility sink. Outside, enjoy a partially fenced large backyard with a trampoline and play area, an oversized multi-level deck, and an attached 2-car garage with charming curb appeal. Thoughtfully updated, ideally located, and ready for its next chapter — schedule your showing today!
- Listing Status:
- Pending
- Data Last Updated:
- August 6, 2026 at 6:18AM
- Listing Office:
- Discovery Group, Inc : 612-986-9386
- MLS ID:
- 7102941

- Master Bath: 0
- Appliances: DryerRangeRefrigeratorWasherWater Softener Owned
- Dining: 0
- Laundry: Lower LevelLaundry Room
- Basement: Daylight/Lookout WindowsDrain TiledFinishedSump Pump
- A/C: Central Air
- Heating: Forced Air
- Fireplace: Family RoomLiving RoomFireplaceFireplaces: 2
- General: Wood
- Pool: None
- Parking: Attached Garage
- Roofing: Asphalt
- General: Split Entry (Bi-Level)Block
- Road/Access: City Street
- HOA Amenities: 0.0N/A
- Originating MLS: northstar
- School District: Anoka-Hennepin
- County: Hennepin
- Zoning: 1111921340044
- Fencing: Partial
- Water: City Water/Connected
- Sewer: City Sewer/Connected
- Source: northstar
This listing courtesy of Discovery Group, Inc
Monthly Payment
- Principal & Interest $
- Property Taxes $
- Home Insurance $
- VA Funding Fee $

 New - 1 day ago