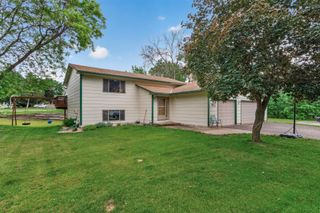
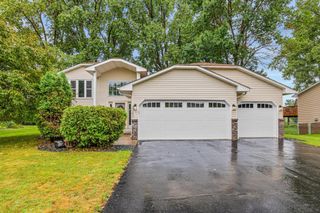
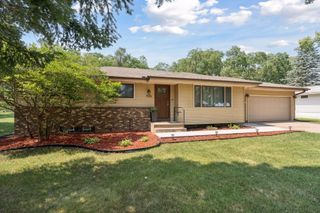
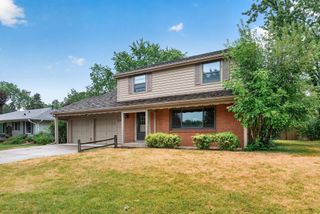
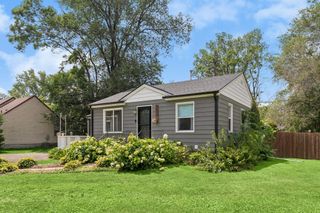
9804 5th Street NE, Blaine, MN 55434
- 4 beds |
- 3 baths |
- 1,919 sqft
 Single-Family Home
  Built in 1963
  10,454sqft lot
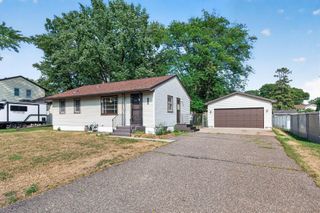
 2 car garage
  $193/sqft
  Listed 1 month ago
Property Description
Beautifully updated and move-in ready, this home blends modern finishes with warm, inviting spaces throughout. The remodeled kitchen features granite countertops, newer stainless appliances, gorgeous cabinetry, stylish backsplash, and upgraded lighting and flooring. It is a true centerpiece for daily living and entertaining. The main level offers an updated full tile bathroom, sprawling wood floors, and a bright living room with a cozy fireplace and an abundance of windows that fill the home with natural light. The relaxing owner’s suite includes a newly finished private bath with a fresh vanity, new flooring, and thoughtful details throughout. The refinished lower level provides exceptional flexibility and is perfect as a private lower level suite, guest space, or extended living area. It includes its own three quarter bath and a comfortable living room. Storage is outstanding, including a second storage room ideal for a workshop or hobby space. Step outside to enjoy the new paver patio, perfect for outdoor entertaining and grilling, along with a beautiful yard. Major updates offer peace of mind including a newer roof and siding , updated electrical, and numerous additional improvements crafted with precision and care. A truly turnkey home with thoughtful upgrades throughout. Don’t wait! *** 1 Year Home Warranty Included! ***
- Listing Status:
- Pending
- Data Last Updated:
- August 6, 2026 at 4:18AM
- Listing Office:
- LPT Realty, LLC : 877-366-2213
- MLS ID:
- 7104785

- Master Bath: 0
- Appliances: DishwasherDisposalDouble OvenDryerGas Water HeaterMicrowaveRangeRefrigeratorStainless Steel Appliances
- Dining: 0
- Laundry: In BasementGas Dryer HookupWasher Hookup
- Basement: Drain TiledEgress Window(s)FinishedFullStorage SpaceSump Basket
- A/C: Central Air
- Heating: Forced Air
- Fireplace: Living RoomFireplaceFireplaces: 1
- General: Aluminum Siding
- Parking: Detached Garage
- Roofing: Age Over 8 YearsArchitectural Shingle
- General: OneBlock
- HOA Amenities: 0.0
- Originating MLS: northstar
- School District: Anoka-Hennepin
- County: Anoka
- Zoning: 303123230067
- Fencing: Chain Link
- Utilities: Circuit Breakers
- Water: City Water/Connected
- Sewer: City Sewer/Connected
- Source: northstar
This listing courtesy of LPT Realty, LLC
Monthly Payment
- Principal & Interest $
- Property Taxes $
- Home Insurance $
- VA Funding Fee $

 New - 23 hours ago