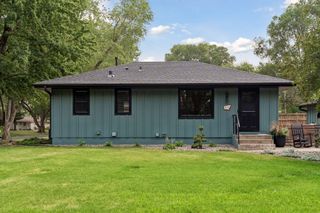
8827 Lincoln Street NE, Blaine, MN 55434
- 4 beds |
- 2 baths |
- 1,498 sqft
 Single-Family Home
  Built in 1940
  0.93acre lot
 1 car garage
  $230/sqft
  Listed 1 month ago
Property Description
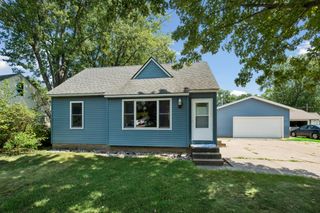
Classic charm meets modern comfort in this enchanting "dollhouse in the woods," nestled on nearly an acre of mature trees and natural beauty. Enjoy the rare combination of peaceful country living with the convenience of nearby shopping, dining, parks, and commuter routes—the best of both worlds. You've never seen a 3 level split entry home like this before! Filled with character and timeless appeal, this thoughtfully updated home showcases many of its original 1940s features, including beautiful cove ceilings, rich woodwork, and antique glass doorknobs. The main level offers the convenience of two bedrooms, a full bath, and main-floor laundry with new washer and dryer installed in 2025. The completely renovated kitchen is sure to impress, featuring new cabinetry, granite countertops, and all-new appliances in 2025, blending modern style with the home's historic charm. A spacious upper-level primary suite was added to create a private retreat unlike any other. Complete with its own bathroom and private deck, it's the perfect place to enjoy morning coffee among the treetops, unwind with a good book, or take in the stars on a quiet evening. The lower-level family room with lookout windows provides additional flexible living space ideal for a home office, another bedroom, studio, exercise room, media room, or recreation area. Outside, the surprises continue. The detached garage includes a dedicated workshop area for hobbies and projects, while a separate storage building with an underground root cellar offers unique functionality and abundant storage. There's even a chicken coop for those dreaming of hobby farming or a more self-sufficient lifestyle. With room to roam, mature wooded surroundings, and distinctive features around every corner, this one-of-a-kind property offers a lifestyle as unique as the home itself. If you've been searching for charm, character, privacy, and modern updates, your search ends here.
- Listing Status:
- Pending
- Data Last Updated:
- August 6, 2026 at 4:18AM
- Listing Office:
- Kris Lindahl Real Estate : 763-292-4455
- MLS ID:
- 7020567

- Master Bath: 0
- Appliances: DishwasherDryerMicrowaveRangeRefrigeratorStainless Steel AppliancesWasher
- Dining: 0
- Laundry: Main Level
- Basement: BlockDaylight/Lookout WindowsEgress Window(s)Finished
- A/C: Central Air
- Heating: Forced Air
- Fireplace: Fireplaces: 0
- General: Cement BoardChicken Coop/BarnRoot CellarWorkshopStorage Shed
- Parking: Detached Garage
- General: Three Level SplitBlock
- HOA Amenities: 0.0
- Originating MLS: northstar
- School District: Spring Lake Park
- County: Anoka
- Zoning: 323123310023
- Fencing: Partial
- Water: City Water/Connected
- Sewer: City Sewer/Connected
- Source: northstar
This listing courtesy of Kris Lindahl Real Estate
Monthly Payment
- Principal & Interest $
- Property Taxes $
- Home Insurance $
- VA Funding Fee $

 New - 23 hours ago