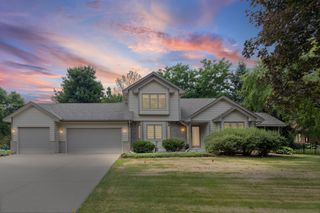
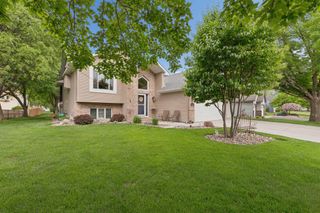
878 104th Lane NE, Blaine, MN 55434
- 5 beds |
- 4 baths |
- 2,770 sqft
 Single-Family Home
  Built in 2008
  9,932sqft lot
 3 car garage
  $190/sqft
  Listed 28 days ago
Property Description
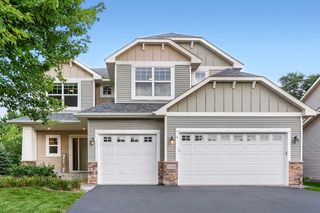
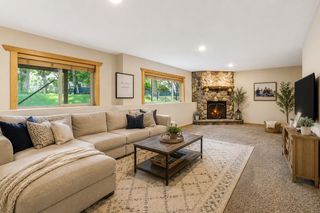
Beautiful two-story home featuring 5 bedrooms, 4 bathrooms, and an attached oversized 3-stall garage, ideally situated on a quiet dead-end street. The inviting main level welcomes you with a private office just off the entryway and an open-concept floor plan designed for comfortable living and entertaining. The spacious living room showcases a cozy gas fireplace and flows seamlessly into the dining area and expansive kitchen. The kitchen is a standout with a large center island, stainless steel appliances, granite countertops, abundant cabinetry, a walk-in pantry, and windows above the sink that bring in plenty of natural light. From the dining area, step out onto the large maintenance-free deck and enjoy stunning pond views. A convenient mudroom connects the garage to the home. Upstairs, the primary suite offers peaceful pond views and a luxurious private bathroom featuring a deep soaking tub, separate shower, and a spacious walk-in closet complete with a custom California Closet system. Three additional bedrooms, a full bathroom, and a conveniently located laundry room complete the upper level. The finished lower level provides even more living space with a large family room featuring a second fireplace, a fifth bedroom, and an additional bathroom. Walk out directly to the patio and beautifully landscaped backyard. Enjoy exceptional outdoor living with picturesque pond views, attractive landscaping, and well-maintained gardens. This home offers the perfect combination of space, comfort, and style in a desirable location.
- Listing Status:
- Pending
- Data Last Updated:
- August 6, 2026 at 2:17AM
- Listing Office:
- Edina Realty, Inc. : 763-559-2894
- MLS ID:
- 7100289

- Master Bath: 0
- Appliances: DishwasherDisposalDryerGas Water HeaterMicrowaveRangeRefrigeratorStainless Steel AppliancesWasher
- Basement: Daylight/Lookout WindowsEgress Window(s)FinishedFullStorage SpaceSump BasketSump PumpWalkout
- A/C: Central Air
- Heating: Forced AirFireplace(s)
- Fireplace: FireplaceFireplaces: 2
- General: Brick VeneerVinyl
- Pool: None
- Parking: Attached GarageAsphaltGarage Door OpenerInsulated Garage
- Roofing: Architectural ShingleAsphalt
- General: TwoBlock
- Road/Access: City StreetCurbsNo Outlet/Dead EndPaved Streets
- HOA Amenities: 0.0
- Originating MLS: northstar
- School District: Anoka-Hennepin
- County: Anoka
- Zoning: 193123410058
- Water: City Water/Connected
- Sewer: City Sewer/Connected
- Source: northstar
This listing courtesy of Edina Realty, Inc.
Monthly Payment
- Principal & Interest $
- Property Taxes $
- Home Insurance $
- VA Funding Fee $