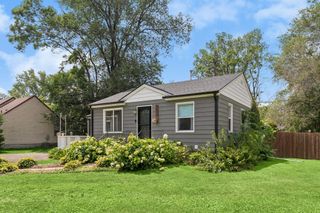
8537 Xylite Street NE, Blaine, MN 55449
- 3 beds |
- 2 baths |
- 1,927 sqft
 Single-Family Home
  Built in 2000
  0.97acre lot
 3 car garage
  $233/sqft
  Listed 2 days ago
Property Description
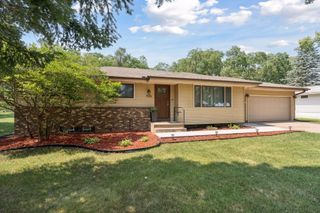
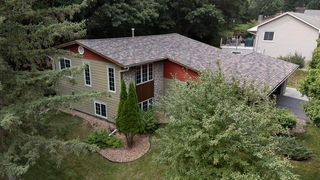
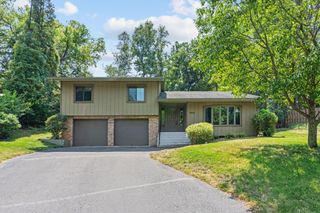
Welcome Home! Perfectly positioned just 2 minutes from Interstate 35 and only 20 minutes from the city, this beautifully maintained home offers the ideal combination of convenience, comfort, and privacy. Located near shopping, restaurants, and everyday amenities, you'll enjoy easy access to everything you need while still feeling miles away from the hustle and bustle. Step inside and discover a great floor plan designed for both everyday living and entertaining. Tastefully decorated throughout, the home features warm and inviting spaces, including a cozy gas fireplace and an oversized family room that provides plenty of room for gatherings, movie nights, or simply relaxing with family. The spacious primary bedroom serves as a comfortable retreat, complete with a walk-in closet and plenty of room to unwind. The finished lower level includes a dedicated laundry room along with additional living space that offers flexibility for growing families. Major improvements include new windows, furnace, central air conditioning, appliances, flooring, carpet, and fresh paint throughout. Outside, you'll love the beautifully enhanced yard and the addition of a spacious patio, creating the perfect setting for entertaining, relaxing, or enjoying the outdoors. A large deck overlooks approximately one acre of woods, providing a rare level of backyard privacy that is becoming increasingly difficult to find. Enjoy peaceful mornings watching wildlife, evenings around the firepit, and countless opportunities to relax or entertain in the many outdoor living spaces this property offers. Set within the award-winning Centennial school district, this home provides the space, setting, and lifestyle that families are looking for. With its unique blend of convenience, privacy, abundant wildlife, and room to grow, this is a place where lasting memories are waiting to be made.
- Listing Status:
- Coming Soon
- Data Last Updated:
- August 6, 2026 at 3:18AM
- Listing Office:
- RE/MAX Results : 763-323-8080
- MLS ID:
- 7119854

- Master Bath: 0
- Appliances: DishwasherDryerMicrowaveRangeRefrigeratorWasherWater Softener Owned
- Dining: 0
- Laundry: Lower Level
- Basement: Daylight/Lookout WindowsFinishedFullWalkout
- A/C: Central Air
- Heating: Forced Air
- Fireplace: Family RoomGasFireplaceFireplaces: 1
- General: StoneVinyl
- Pool: None
- Parking: Attached GarageAsphaltGarage Door Opener
- General: Split Entry (Bi-Level)Block
- Road/Access: City StreetPaved StreetsSidewalks
- HOA Amenities: 0.0
- Originating MLS: northstar
- School District: Centennial
- County: Anoka
- Zoning: 343123330007
- Water: City Water/Connected
- Sewer: City Sewer/Connected
- Source: northstar
This listing courtesy of RE/MAX Results
Monthly Payment
- Principal & Interest $
- Property Taxes $
- Home Insurance $
- VA Funding Fee $

 New - 22 hours ago