806 103rd Avenue NE, Blaine, MN 55434
- 5 beds |
- 2 baths |
- 2,918 sqft
 Single-Family Home
  Built in 2004
  0.26acre lot
 3 car garage
  $142/sqft
  Listed 5 months ago
Property Description
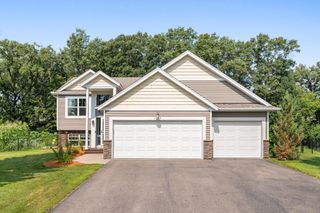
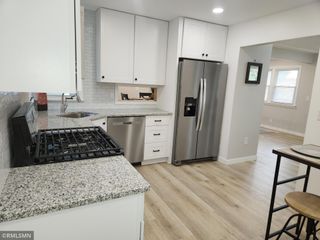
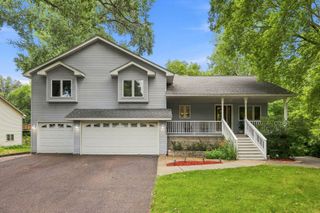
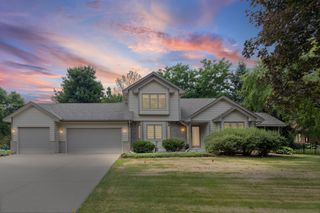
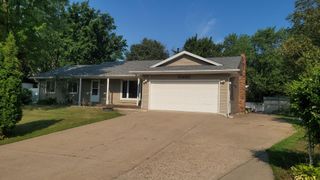
Welcome home to this remarkable 5-bedroom, 2-bathroom property perfectly situated on a peaceful corner lot at the end of a quiet dead-end street. Surrounded by mature trees and beautiful gardens, this home offers both privacy and charm in a highly desirable setting. Step inside and enjoy the bright, open layout filled with natural light thanks to the home’s wonderful southern exposure and abundance of windows. The kitchen and dining area feature beautiful hardwood floors and flow seamlessly into the spacious living room, creating an ideal space for entertaining and everyday living. Upstairs, you’ll find a relaxing whirlpool bathtub in the bathroom—perfect for unwinding after a long day. The home also features a 3-car heated garage, offering plenty of room for vehicles, storage, and hobbies. The large walk-out finished lower level leads to a patio and a fully fenced backyard, complete with a large storage shed, lush landscaping, and an irrigation/sprinkler system to keep everything looking its best. Conveniently located just one block from Madison Elementary School, this home combines comfort, convenience, and a peaceful neighborhood setting. All appliances are included. This is a short sale see additional notes and supplements.
- Listing Status:
- Pending
- Data Last Updated:
- August 6, 2026 at 5:19AM
- Listing Office:
- LPT Realty, LLC : 877-366-2213
- MLS ID:
- 7033962

- Appliances: CooktopDishwasherDisposalDryerElectric Water HeaterExhaust FanFreezerMicrowaveRangeRefrigeratorWall OvenWasher
- Dining: 0
- Laundry: Laundry Room
- Basement: BlockCrawl SpaceDaylight/Lookout WindowsDrain TiledEgress Window(s)FinishedFullStorage SpaceWalkout
- A/C: Central Air
- Heating: Forced Air
- Fireplace: FireplaceFireplaces: 1
- General: StoneVinylStorage Shed
- Parking: Attached GarageAsphaltFinished GarageGarage Door Opener
- Roofing: Age Over 8 Years
- General: Split Entry (Bi-Level)Block
- Road/Access: No Outlet/Dead End
- HOA Amenities: 0.0
- Originating MLS: northstar
- School District: Anoka-Hennepin
- County: Anoka
- Zoning: 193123440108
- Fencing: Chain Link
- Utilities: 200+ Amp Service
- Water: City Water/Connected
- Sewer: City Sewer/Connected
- Source: northstar
This listing courtesy of LPT Realty, LLC
Monthly Payment
- Principal & Interest $
- Property Taxes $
- Home Insurance $
- VA Funding Fee $