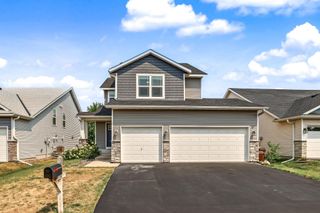
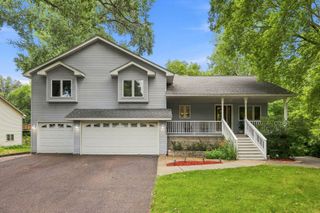
607 100th Court NE, Blaine, MN 55434
- 3 beds |
- 3 baths |
- 2,767 sqft
 Single-Family Home
  Built in 2006
  0.26acre lot
 3 car garage
  $193/sqft
  Listed 1 month ago
Property Description
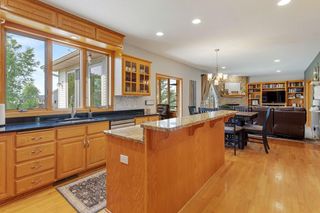
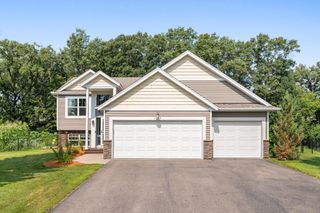
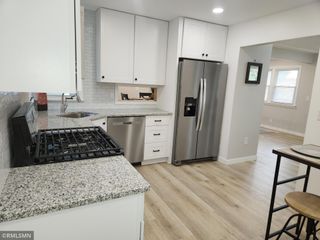
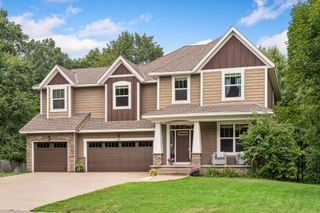
Beautiful Custom Rambler on a Quiet Cul-de-Sac! Nestled on a private cul-de-sac, this custom-built rambler offers 3 bedrooms, 3 bathrooms, and an oversized 3-car garage with a loft for additional storage. Thoughtfully designed with an open-concept floor plan, this home showcases quality finishes throughout, including solid core doors, 10 ft ceilings on the main, oak cabinetry, granite countertops, stainless steel appliances, and beautiful wood flooring. The inviting living room features a stunning floor-to-ceiling stone gas fireplace, while the spacious lower-level family room offers a second matching gas fireplace—perfect for relaxing or entertaining. The main-level office provides an ideal space for working from home or hobbies. The private primary suite includes dual sinks, a whirlpool tub, walk-in tiled shower, a spacious walk-in closet, and a hidden tucked-away storage area in the primary bedroom. The finished lower level features 9 foot ceilings with two oversized bedrooms, each with walk-in closets, along with a workshop/mechanical room (workbenches not included). Additional highlights include whole-home stereo sound, newer on demand water heater, a 16x10 deck (approximately 2 years old), garage doors replaced approximately 2 years ago, newer roof in 2017, and kitchen appliances approximately 5 years old. Step outside to enjoy the spacious backyard that backs up to a beautifully wooded area, offering privacy and peaceful views. A 10x12 storage shed provides additional room for lawn equipment and outdoor storage. Offering the convenience of one-level living while being close to parks, shopping, restaurants, and more, this is a home you won't want to miss!
- Listing Status:
- Active
- Data Last Updated:
- August 6, 2026 at 5:19AM
- Listing Office:
- eXp Realty : 320-500-4397
- MLS ID:
- 7101901

- General: StoneStucco
- Parking: Attached GarageConcreteInsulated Garage
- Roofing: Age 8 Years or LessAsphalt
- General: OneBlock
- HOA Amenities: 0.0
- Originating MLS: northstar
- School District: Spring Lake Park
- County: Anoka
- Zoning: 303123120102
- Utilities: Circuit Breakers
- Water: City Water/Connected
- Sewer: City Sewer/Connected
- Source: northstar
This listing courtesy of eXp Realty
Monthly Payment
- Principal & Interest $
- Property Taxes $
- Home Insurance $
- VA Funding Fee $