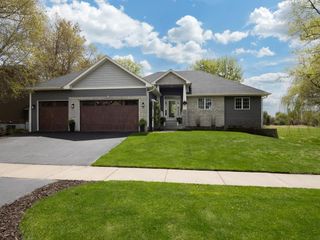
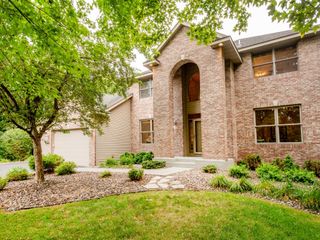
4694 128th Circle NE, Blaine, MN 55449
- 5 beds |
- 4 baths |
- 3,142 sqft
 Single-Family Home
  Built in 2022
  10,367sqft lot
 3 car garage
  $200/sqft
  Listed 4 months ago
Property Description
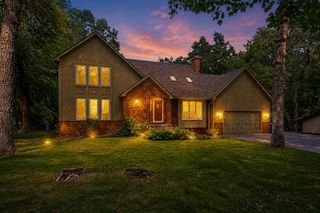
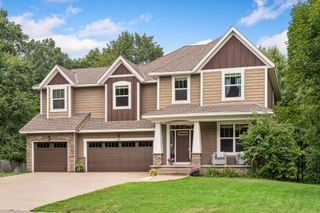
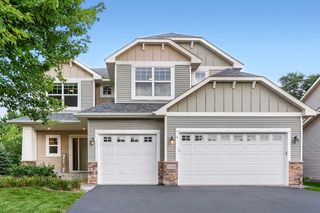
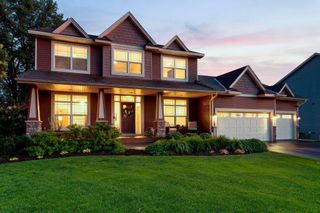
Don't miss your opportunity to secure this good-as-new construction home while saving over $100,000 compared to new construction! Ideally situated in the northern metro, this executive two-story home features a premium lot backing to tranquil land, offering peaceful views and exceptional privacy. The stately maintenance-free exterior creates an impressive first impression, while the interior showcases today's sought-after finishes with high-end construction materials, a modern design, and a timeless color palette. This home truly shows like new. The flexible main-level office can also serve as a bedroom and is filled with beautiful morning sunlight, with a stylish half bath and closet conveniently nearby. One of the home's standout features is the expansive rear living space. The hallway opens into a dramatic great room with soaring ceilings, oversized windows, and stunning natural views. The open-concept living, dining, and kitchen area is designed for both everyday living and effortless entertaining. The gourmet kitchen features gleaming quartz countertops, a massive center island, and solid wood cabinetry. Upstairs, the thoughtfully designed owner's suite offers a luxurious retreat with dual vanities, a soaking tub, a glass-enclosed shower, two walk-in closets with custom built-in shelving, and serene views overlooking the green space behind the home. Positioned on the opposite side of the upper level from the additional three bedrooms and laundry room, the suite provides exceptional privacy. A second full bathroom completes the upper level. The finished lower level offers a spacious family room, a full bathroom, and endless possibilities for entertaining, recreation, a home gym, or flexible living space. With its high-quality construction, meticulous maintenance, premium lot, spacious flat backyard, and exceptional design, this home is truly a must-see. Schedule your private showing today!
- Listing Status:
- Pending
- Data Last Updated:
- August 6, 2026 at 4:18AM
- Listing Office:
- Keller Williams Realty Integrity Lakes : 612-821-7400
- MLS ID:
- 7003905

- Master Bath: 0
- Appliances: Air-To-Air ExchangerCooktopDishwasherDisposalDryerENERGY STAR Qualified AppliancesExhaust FanHumidifierGas Water HeaterMicrowaveRefrigeratorStainless Steel AppliancesWall OvenWasher
- Laundry: Laundry RoomUpper Level
- Basement: Daylight/Lookout WindowsDrain TiledEgress Window(s)FinishedFullConcreteStorage SpaceSump PumpTile Shower
- A/C: Central Air
- Heating: Forced AirFireplace(s)Humidifier
- Fireplace: GasFireplaceFireplaces: 1
- General: Vinyl
- Parking: Attached GarageInsulated Garage
- Roofing: Age 8 Years or LessArchitectural ShinglePitched
- General: TwoBlock
- HOA Amenities: Lawn CareProfessional MgmtSnow Removal28.0Monthly
- Originating MLS: northstar
- School District: Anoka-Hennepin
- County: Anoka
- Zoning: 013123420067
- Water: City Water/Connected
- Sewer: City Sewer/Connected
- Source: northstar
This listing courtesy of Keller Williams Realty Integrity Lakes
Monthly Payment
- Principal & Interest $
- Property Taxes $
- Home Insurance $
- VA Funding Fee $