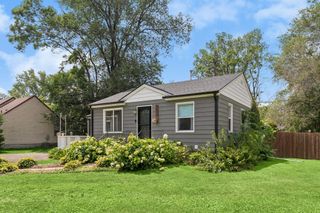
320 113th Avenue NE, Blaine, MN 55434
- 4 beds |
- 2 baths |
- 1,854 sqft
 Single-Family Home
  Built in 1963
  0.25acre lot
 3 car garage
  $194/sqft
  Listed 2 months ago
Property Description
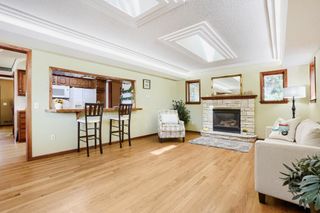
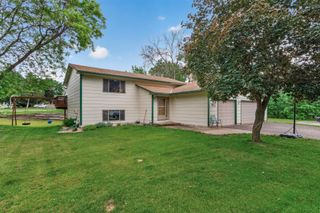
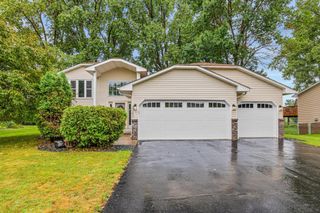
Please see 3D tour. Wow! You will fall in love with this move-in ready, completely turnkey corner lot rambler for so many reasons! The location is central & convenient to everything - parks, trails, schools, shopping, dining, entertainment, highways and so much more. The home has had so many major updates including but not limited to: 2026 - refinished hardwood flooring. New carpet w/8lb pad. New luxury vinyl tile flooring. All ceilings & walls professionally painted. New remote-controlled ceiling fan in the living room. New screen door on the patio door. A few new light fixtures. Fresh mulch outside. A fresh, professional cleaning. A few major updates the current owners have had professionally done since buying the home in 2009: roof shingles replaced. Installed aluminum soffit, fascia & gutters. Installed asphalt driveway. Lennox furnace & AC. Kitchen & main level bath remodels including but not limited to Cambria quartz countertops & marble tile flooring & base trim. Whirlpool kitchen & laundry appliances. Belt-drive garage door opener with MyQ WiFi connectivity & keypad. 4th bedroom built in basement, with egress window. Fully fenced back yard with a black, vinyl-coated chain link fence and extra wide gate. Lots of light fixtures with added dimmer switches. In addition to this "short list" of updates, you'll enjoy three main level bedrooms, "wood-look" double pane vinyl windows, a low-maintenance exterior with steel garage doors & vinyl siding and a hard to find, 36 x 24 attached triple garage. This home has been lovingly cared for and extensively updated, and it's well prepared and ready for it's next chapter. Will you be the one to write it?
- Listing Status:
- Pending
- Data Last Updated:
- August 6, 2026 at 3:18AM
- Listing Office:
- RE/MAX Results : 763-323-8080
- MLS ID:
- 7081915

- Master Bath: 0
- Appliances: DishwasherDisposalDryerENERGY STAR Qualified AppliancesGas Water HeaterMicrowaveRangeRefrigeratorStainless Steel AppliancesWasher
- Dining: 0
- Laundry: In BasementGas Dryer HookupLaundry RoomSinkWasher Hookup
- Basement: BlockDaylight/Lookout WindowsFinishedFullTile Shower
- A/C: Central Air
- Heating: Forced Air
- Fireplace: Fireplaces: 0
- General: MetalVinylStorage Shed
- Pool: None
- Parking: Attached GarageAsphaltGarage Door Opener
- Roofing: Age 8 Years or LessArchitectural ShingleAsphaltPitched
- General: OneBlock
- Road/Access: City Street
- HOA Amenities: 0.0
- Originating MLS: northstar
- School District: Anoka-Hennepin
- County: Anoka
- Zoning: 183123310046
- Fencing: Chain LinkFullPrivacyWood
- Utilities: Circuit Breakers100 Amp Service
- Water: City Water/Connected
- Sewer: City Sewer/Connected
- Source: northstar
This listing courtesy of RE/MAX Results
Monthly Payment
- Principal & Interest $
- Property Taxes $
- Home Insurance $
- VA Funding Fee $

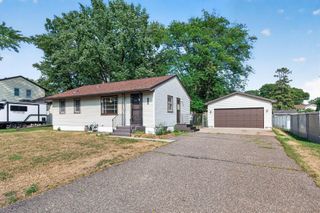
 New - 22 hours ago