300 101st Court NE, Blaine, MN 55434
- 3 beds |
- 3 baths |
- 2,396 sqft
 Single-Family Home
  Built in 1999
  0.32acre lot
 3 car garage
  $185/sqft
  Listed 1 month ago
Property Description
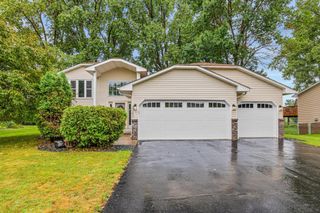
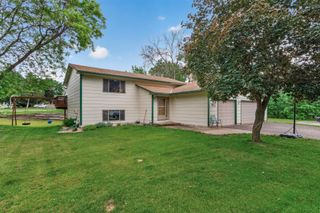
Welcome home to this 3 BR/ 3/BA family home situated on a large corner lot, with scenic pond views and abundant wildlife right outside your door. The bright, warm and inviting open floor plan with vaulted ceilings creates a spacious feeling and seamless flow for everyday living. Enjoy the main floor upper deck for grilling and outdoor gatherings. The lower level family room with knotty pine ceiling and cozy gas fireplace with boulder surround, and Bose sound system beckons a Northwoods retreat staycation for enjoying a movie or game night. The inviting rec room with wet bar provides the setting for adult gatherings, holiday celebrations, and get togethers with friends and neighbors. Walk out directly to the lower deck for added outdoor entertainment space and to view the pond and year-round wildlife. Cared for with pride, this one owner home offers updates inside and out, including newer roof and vinyl siding, furnace and central air. Maintenance free exterior, vinyl windows and aluminum soffit, facia, and gutters for ease of living. Irrigated yard with shed. A wonderful combination of pond views, scenic surroundings of nearby Presidents and Territorial Parks, and access to the Pleasure Creek Trail system across the street make this home a special place to call your own. Please be sure to explore the 3D virtual tour and schedule your showing today!
- Listing Status:
- Active
- Data Last Updated:
- August 6, 2026 at 3:18AM
- Listing Office:
- Century 21 Moline Realty Inc : 763-689-3593
- MLS ID:
- 7088965

- General: StoneShakesVinylStorage Shed
- Pool: None
- Parking: Attached GarageAsphaltGarage Door Opener
- Roofing: Age 8 Years or LessAsphaltPitched
- General: Split Entry (Bi-Level)Block
- Road/Access: City StreetCul De SacPaved StreetsSidewalksStreet LightsStorm Sewer
- HOA Amenities: 0.0
- Originating MLS: northstar
- School District: Anoka-Hennepin
- County: Anoka
- Zoning: 193123330062
- Fencing: None
- Utilities: Circuit Breakers200+ Amp Service
- Water: City Water/Connected
- Sewer: City Sewer/Connected
- Source: northstar
This listing courtesy of Century 21 Moline Realty Inc
Monthly Payment
- Principal & Interest $
- Property Taxes $
- Home Insurance $
- VA Funding Fee $

 New - 1 day ago