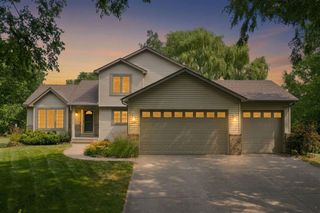
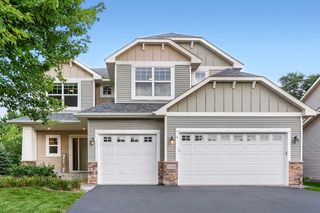
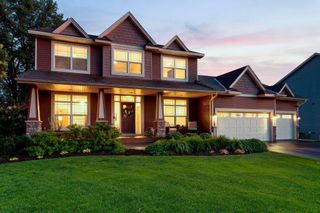
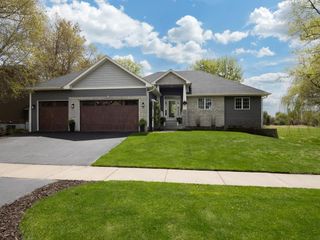
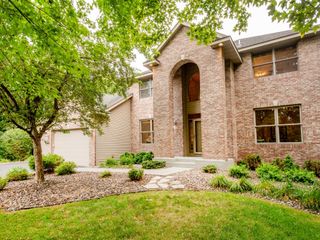
2785 108th Lane NE, Blaine, MN 55449
- 4 beds |
- 3 baths |
- 3,263 sqft
 Single-Family Home
  Built in 2013
  0.63acre lot
 3 car garage
  $196/sqft
  Listed 6 days ago
Property Description
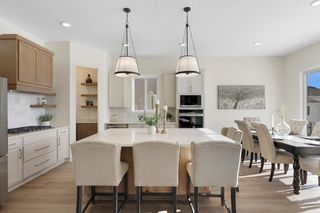
Exceptionally well-maintained home in the highly sought-after Sanctuary community, a distinctive neighborhood with no homeowner's association, featuring a peaceful setting where you'll enjoy idyllic tree-line streets and direct access to the 500-acre Blaine Wetland with scenic boardwalks, walking trails, and abundant wildlife with year-round opportunities to enjoy this natural setting! Upon entering, you'll feel the spaciousness of this home with its large footprint. The main level features hardwood floors, a mudroom with built-in storage, a generous living room, and a flex space to function as you see fit. The gourmet kitchen is equipped with stainless steel appliances, abundant cabinetry, center island, and a large walk-in pantry. Upstairs, you'll find four generously sized bedrooms, including a private primary suite, a versatile loft, and a conveniently located laundry room. The unfinished lower level provides outstanding potential to add a fifth bedroom, fourth bathroom, amusement area, and wet bar, allowing you to customize the space to fit your needs. As an added bonus, the 3 car garage is outfitted with EV charger! Step outside to enjoy your own private retreat with over half an acre featuring a maintenance-free deck, sport court and fire pit, creating the perfect space for recreation and gathering with family and friends. Ideally located near shopping, restaurants, parks, and miles of trails, this home also offers easy access to the National Sports Center, TPC Twin Cities, and Victory Links Golf Course—some of Blaine's premier recreational amenities.
- Listing Status:
- Active
- Data Last Updated:
- August 6, 2026 at 2:17AM
- Listing Office:
- P.S. Real Estate, LLC : 612-387-1499
- MLS ID:
- 7118304

- General: StoneCement BoardVinyl
- Parking: Attached GarageConcreteElectric Vehicle Charging Station(s)Garage Door Opener
- Roofing: Age Over 8 YearsAsphaltPitched
- General: TwoBlock
- HOA Amenities: 0.0
- Originating MLS: northstar
- School District: Spring Lake Park
- County: Anoka
- Zoning: 223123210028
- Water: City Water/Connected
- Sewer: City Sewer/Connected
- Source: northstar
This listing courtesy of P.S. Real Estate, LLC
Monthly Payment
- Principal & Interest $
- Property Taxes $
- Home Insurance $
- VA Funding Fee $