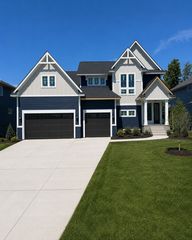
2716 103rd Court NE, Blaine, MN 55449
- 4 beds |
- 4 baths |
- 3,861 sqft
 Single-Family Home
  Built in 2004
  0.7acre lot
 6 car garage
  $311/sqft
  Listed 1 month ago
Property Description
Exceptional craftsmanship, timeless design, and luxury finishes define this one-of-a-kind home. From the moment you step through the beautiful leaded glass front door, you’ll appreciate the attention to detail throughout. Soaring 14-foot ceilings, elegant arched windows, barrel ceilings, and custom maple and cherry millwork create a sophisticated yet inviting atmosphere. The gourmet kitchen is designed to impress, featuring high-end appliances, granite countertops, a pot filler, and striking glass tile backsplash. Custom 8-foot maple doors, designer lighting, specialty hardware, and endless amount of money on professional decorative finishes elevate every space. The owner’s suite offers a private retreat with plantation-style shutters, built-in dresser and makeup vanity, and a spa-inspired bath complete with heated floors. A second main-level bedroom currently serves as an office but can easily function as a bedroom. Enjoy breathtaking wetland views from the expansive 432-square-foot covered deck, with additional outdoor living space on the mirrored concrete patio below and a second uncovered patio. The Spancrete garage provides exceptional functionality and storage. Situated on a stunning lot just minutes from I-35W, this property also offers unique possibilities for a home-based business, subject to city approval. Every detail has been thoughtfully curated, creating a home that blends elegance, comfort, and versatility. A truly remarkable opportunity that stands apart from the rest.
- Listing Status:
- Active
- Data Last Updated:
- August 6, 2026 at 6:18AM
- Listing Office:
- Compass : 952-283-0897
- MLS ID:
- 7093471

- General: StoneStucco
- Pool: None
- Parking: Attached GarageConcreteFloor DrainFinished GarageGarage Door OpenerHeated GarageStorage
- General: OneOther
- Road/Access: City StreetCurbsPaved Streets
- HOA Amenities: 0.0
- Originating MLS: northstar
- School District: Spring Lake Park
- County: Anoka
- Zoning: 223123320058
- Fencing: None
- Utilities: Circuit Breakers
- Water: City Water/Connected
- Sewer: City Sewer/Connected
- Source: northstar
This listing courtesy of Compass
Monthly Payment
- Principal & Interest $
- Property Taxes $
- Home Insurance $
- VA Funding Fee $