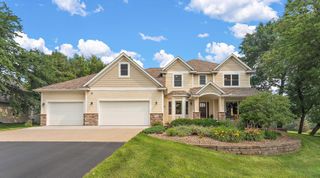
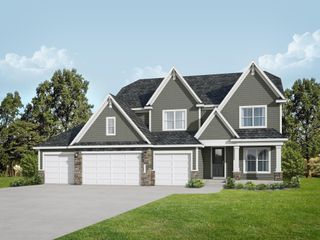
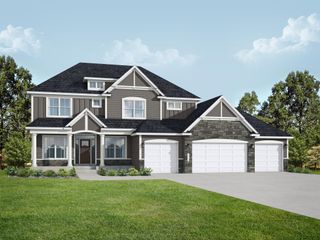
2418 Tournament Players Circle S, Blaine, MN 55449
- 5 beds |
- 4 baths |
- 5,067 sqft
 Single-Family Home
  Built in 1999
  0.33acre lot
 5 car garage
  $196/sqft
  Listed 16 days ago
Property Description
Welcome to your private resort overlooking the legendary TPC Twin Cities golf course! Perfectly positioned directly across the water from the clubhouse—home of the PGA Tour's 3M Open—this spectacular 5-bedroom, 4-bathroom walkout rambler delivers over 5,000 finished square feet of pure luxury and unmatched entertainment options.The main level features a bright, wide-open floor plan designed for effortless daily living and hosting. Step outside to the massive upper deck to take in panoramic views of the water and manicured greens. Downstairs, the expansive walkout lower level is built for fun, boasting a kitchenette and bar that flows seamlessly to the backyard oasis.The outdoor space is a showstopper, featuring a sparkling in-ground pool set against the serene backdrop of the pond, cozy gazebo and waterfall features. Car enthusiasts and hobbyists will be blown away by the 5-stall heated and finished garage, complete with high-end built-in storage. Additionally, a lower-level garage addition serves as the ultimate bonus space—perfect for a secure party room, pool house or more. Combining a premier golf-course location with resort-style amenities, this home offers an unparalleled lifestyle.
- Listing Status:
- Coming Soon
- Data Last Updated:
- August 6, 2026 at 2:17AM
- Listing Office:
- POP Realty MN : 651-283-0446
- MLS ID:
- 7112275

- Master Bath: 0
- Appliances: Air-To-Air ExchangerDishwasherDisposalDouble OvenDryerGas Water HeaterMicrowaveRangeRefrigeratorWasherWater Softener Rented
- Dining: 0
- Laundry: Laundry RoomMain LevelSink
- Basement: Drain TiledFinishedFullKitchenetteStorage SpaceSump BasketWalkout
- A/C: Central Air
- Heating: Forced Air
- Fireplace: GasLiving RoomFireplaceFireplaces: 3
- General: StoneStuccoGazebo
- Pool: Below GroundHeated
- Parking: Attached GarageConcreteFinished GarageHeated GarageInsulated GarageStorage
- Roofing: Age 8 Years or LessArchitectural Shingle
- General: OnePoured Concrete
- Road/Access: City Street
- HOA Amenities: OtherProfessional Mgmt350.0Annually
- Originating MLS: northstar
- School District: Spring Lake Park
- County: Anoka
- Zoning: 163123130008
- Fencing: Other
- Utilities: Circuit Breakers
- Water: City Water/Connected
- Sewer: City Sewer/Connected
- Source: northstar
This listing courtesy of POP Realty MN
Monthly Payment
- Principal & Interest $
- Property Taxes $
- Home Insurance $
- VA Funding Fee $