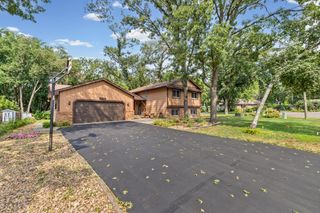
1908 120th Lane NE, Blaine, MN 55449
- 3 beds |
- 3 baths |
- 2,100 sqft
 Single-Family Home
  Built in 1994
  0.31acre lot
 3 car garage
  $226/sqft
  Listed 3 days ago
Property Description
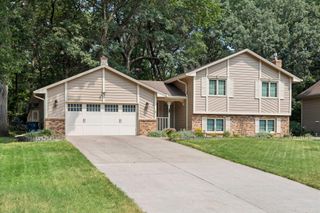
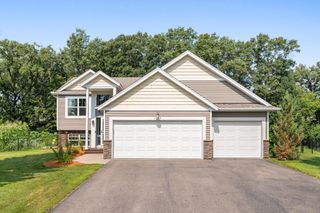
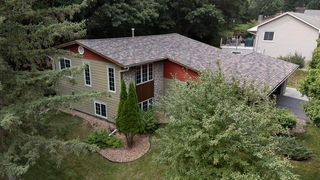
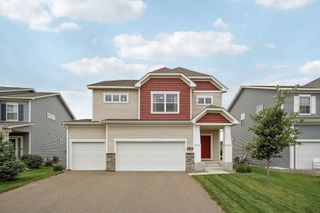
Beautifully maintained and thoughtfully updated two-story home on a picturesque corner lot surrounded by mature trees. Outstanding curb appeal features newer LP siding, a newer roof, meticulous landscaping, an in-ground irrigation system, and an oversized three-car garage. Inside, the spacious floor plan offers an updated kitchen with Cambria countertops, abundant cabinetry, and an open flow to the informal dining area and family room. Large windows fill the home with natural light, creating warm and inviting living spaces throughout. The upper level features 3 generously sized bedrooms, including a spacious primary suite with a walk-in closet. Recent updates include newer flooring, luxury vinyl in the laundry room, newer carpet on the stairs and bedrooms, and a new washer and dryer. The unfinished lower level offers an excellent opportunity to build instant equity, complete with an egress window and bathroom rough-in, making it ideal for adding a future bedroom, family room, and additional bath. Enjoy the private backyard from the maintenance-free deck with integrated lighting, perfect for relaxing or entertaining. Major updates include a new Lennox furnace and A/C (2025), refrigerator (2026), roof and LP siding (2018), garage doors (2016), and more. Conveniently located near parks, trails, shopping, and restaurants, this move-in ready home offers the perfect blend of comfort, style, and future potential.
- Listing Status:
- Active
- Data Last Updated:
- August 6, 2026 at 5:19AM
- Listing Office:
- Pemberton RE : 612-260-8777
- MLS ID:
- 7118505

- General: Cement Board
- Parking: Attached Garage
- General: TwoBlock
- HOA Amenities: 0.0
- Originating MLS: northstar
- School District: Anoka-Hennepin
- County: Anoka
- Zoning: 093123320028
- Water: City Water/Connected
- Sewer: City Sewer/Connected
- Source: northstar
This listing courtesy of Pemberton RE
Monthly Payment
- Principal & Interest $
- Property Taxes $
- Home Insurance $
- VA Funding Fee $

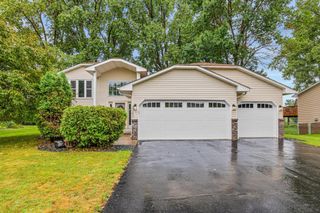
 New - 2 days ago