1617 129th Avenue NE, Blaine, MN 55449
- 4 beds |
- 3 baths |
- 2,424 sqft
 Single-Family Home
  Built in 2016
  0.37acre lot
 3 car garage
  $192/sqft
  Listed 6 days ago
Property Description
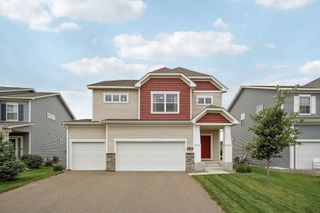
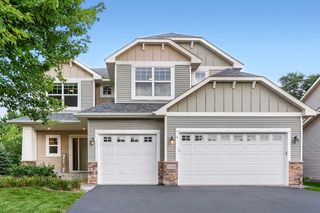
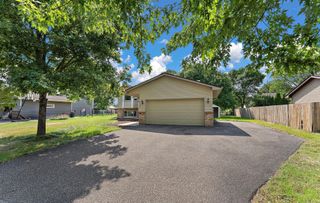
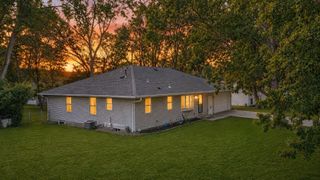
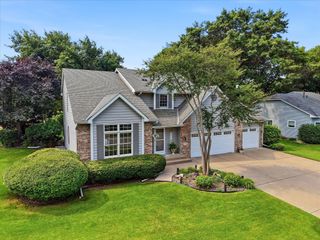
Welcome to this beautifully maintained 2016-built split-level home nestled on an oversized cul-de-sac lot in a quiet Blaine neighborhood! From the moment you step into the spacious foyer, you'll notice the abundance of natural light pouring through large windows and soaring vaulted ceilings that set the tone for the entire home. The open-concept main level is designed for both everyday living and entertaining, featuring a large kitchen with a granite countertop center island, stainless steel appliances and newer luxury vinyl floors throughout. The dining area flows seamlessly to the deck with stairs leading down to the backyard - ideal for grilling and outdoor gatherings. Upstairs, you'll find three bedrooms including a primary suite with a private bath and a custom walk-in closet. The finished lower level offers daylight windows, a large family room with a bar area perfect for entertaining, a 4th bedroom, bathroom, and laundry. Outside, enjoy an oversized, fully fenced (2023) yard with a deck, irrigation system, and updated landscaping - plus leaf guard gutters and a newer roof (2020) for added peace of mind. This home is move-in ready! Located in the Anoka-Hennepin School District, and just a short walk to parks with quick access to trails, shopping, restaurants, the National Sports Center, and the greater Twin Cities. A light-filled, well maintained home with space, style, and an unbeatable location - one you do not want to miss!
- Listing Status:
- Active
- Data Last Updated:
- August 6, 2026 at 5:19AM
- Listing Office:
- eXp Realty : 320-500-4397
- MLS ID:
- 7116818

- General: StoneVinyl
- Parking: Attached GarageAsphaltGarage Door Opener
- Roofing: Age 8 Years or LessAsphaltPitched
- General: Split Entry (Bi-Level)Block
- Road/Access: City StreetCul De SacPaved Streets
- HOA Amenities: 0.0
- Originating MLS: northstar
- School District: Anoka-Hennepin
- County: Anoka
- Zoning: 053123140085
- Fencing: None
- Utilities: Circuit Breakers
- Water: City Water/Connected
- Sewer: City Sewer/Connected
- Source: northstar
This listing courtesy of eXp Realty
Monthly Payment
- Principal & Interest $
- Property Taxes $
- Home Insurance $
- VA Funding Fee $

 New - 3 days ago