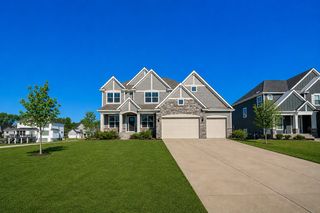
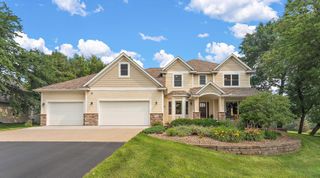
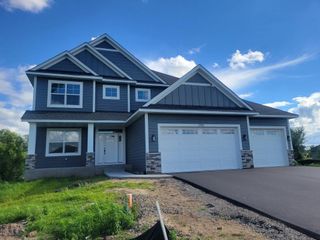
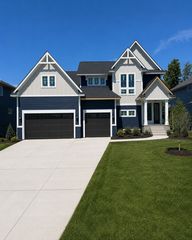
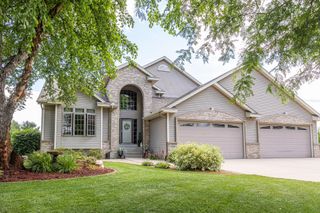
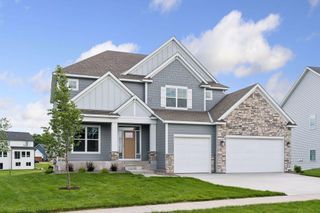
13130 Coral Sea Court NE, Blaine, MN 55449
- 5 beds |
- 5 baths |
- 4,558 sqft
 Single-Family Home
  Built in 2019
  0.31acre lot
 3 car garage
  $197/sqft
  Listed 3 months ago
Property Description
Turn-Key Luxury in Wagamon Ranch! This executive home features the highly coveted Summit model by Jonathan Homes, perfectly balancing sophisticated architectural design with private, resort-style living. The home welcomes you with the builder's signature spectacular open floor concept, seamlessly connecting the main living spaces to create an inviting atmosphere flooded with natural light. At the heart of this layout is a custom gourmet chef’s kitchen, equipped with a premium Viking cooktop and high-end finishes—perfect for both daily living and grand-scale entertaining. The premium amenities continue with a spacious, heated garage, offering year-round comfort and convenience. Step outside to your private, wooded backyard oasis, featuring a motorized power-screened patio that allows you to enjoy the serene outdoor setting in absolute comfort. Beyond the property line, indulge in the exceptional lifestyle offered by the neighborhood's exclusive clubhouse & pool, giving you private access to a shared amenity right within the community. The beautifully finished lower level expands your options even further, offering an expansive footprint for hosting, media, and recreation. Located just moments from the championship golf course at TPC Twin Cities, this home has been meticulously updated with over $100k in recent high-end upgrades. A rare combination of premium builder craftsmanship, privacy, and luxury amenities—completely move-in ready!
- Listing Status:
- Active
- Data Last Updated:
- August 6, 2026 at 5:19AM
- Listing Office:
- RE/MAX Results : 763-323-8080
- MLS ID:
- 7066343

- General: Cement Board
- Parking: Attached GarageConcrete
- Roofing: Age 8 Years or Less
- General: TwoPoured Concrete
- Road/Access: City Street
- HOA Amenities: Professional MgmtShared Amenities240.0Quarterly
- Originating MLS: northstar
- School District: Anoka-Hennepin
- County: Anoka
- Zoning: 033123210052
- Fencing: Other
- Water: City Water/Connected
- Sewer: City Sewer/Connected
- Source: northstar
This listing courtesy of RE/MAX Results
Monthly Payment
- Principal & Interest $
- Property Taxes $
- Home Insurance $
- VA Funding Fee $