12624 Xylite Street NE, Blaine, MN 55449
- 5 beds |
- 4 baths |
- 3,496 sqft
 Single-Family Home
  Built in 2012
  0.34acre lot
 3 car garage
  $189/sqft
  Listed 1 day ago
Property Description
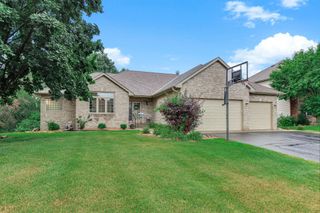
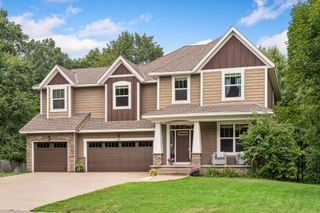
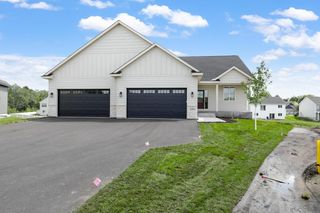
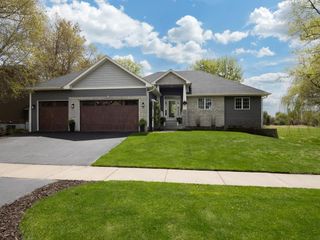
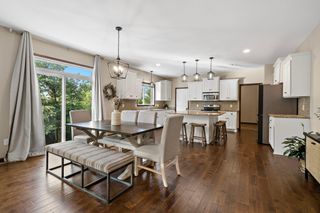
Beautiful and spacious two-story home in sought after Woods At Quail Creek neighborhood boasts five bedrooms and four bathrooms with over 3,500 square feet and a 20X16 spacious deck overlooking fenced yard, mature trees and a 0.34-acre wood lot. Gorgeous Engineered Hardwood Floors lead you into the spacious living room with gas fireplace and shiplap accent walls. The gourmet kitchen offers custom built white cabinets, granite countertops, center island, stainless-steel appliances and charming farmhouse walk-in pantry. You will love the privacy of a main floor home office. The upper level offers the luxurious owner’s suite with private spa-like bath and walk-in closet with organizer system, Three junior bedrooms, a spacious loft and laundry room, The lower level with the Large family room, fifth bedroom and three-quarter bath it a teenager's dream. Explore Pioneer Park with miles of walking trails, close by shopping and dining, golf courses and National Sports Center.
- Listing Status:
- Coming Soon
- Data Last Updated:
- August 6, 2026 at 1:17AM
- Listing Office:
- Real Estate Masters, Ltd. : 651-484-4818
- MLS ID:
- 7121365

- Master Bath: 0
- Appliances: Air-To-Air ExchangerDishwasherDisposalDouble OvenDryerENERGY STAR Qualified AppliancesExhaust FanHumidifierGas Water HeaterMicrowaveRangeRefrigeratorStainless Steel AppliancesWall OvenWasher
- Dining: 0
- Laundry: Gas Dryer HookupLaundry RoomUpper LevelWasher Hookup
- Basement: Daylight/Lookout WindowsDrain TiledFinishedFullSump BasketSump PumpTile Shower
- A/C: Central Air
- Heating: Forced Air
- Fireplace: GasLiving RoomFireplaceFireplaces: 1
- General: StoneVinyl
- Pool: None
- Parking: Attached GarageAsphaltFinished GarageGarage Door OpenerHeated GarageInsulated Garage
- General: TwoPoured Concrete
- Road/Access: City StreetPaved StreetsStorm Sewer
- HOA Amenities: Professional MgmtShared Amenities95.0Quarterly
- Originating MLS: northstar
- School District: Anoka-Hennepin
- County: Anoka
- Zoning: 033123330011
- Fencing: FullSplit Rail
- Utilities: Circuit Breakers
- Water: City Water/Connected
- Sewer: City Sewer/Connected
- Source: northstar
This listing courtesy of Real Estate Masters, Ltd.
Monthly Payment
- Principal & Interest $
- Property Taxes $
- Home Insurance $
- VA Funding Fee $

 New - 21 hours ago