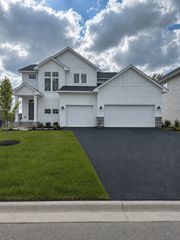
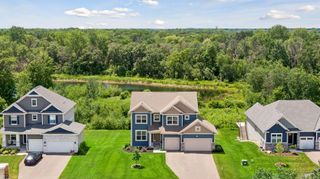
12309 Lever Street NE, Blaine, MN 55449
- 4 beds |
- 3 baths |
- 2,673 sqft
 Single-Family Home
  Built in 2016
  0.34acre lot
 3 car garage
  $281/sqft
  Listed 14 days ago
Property Description
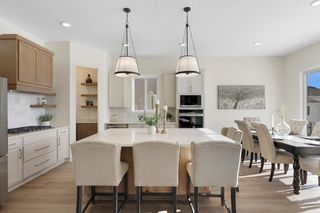
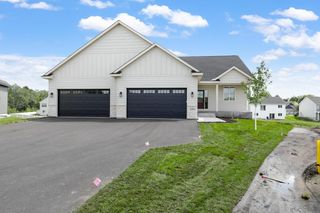
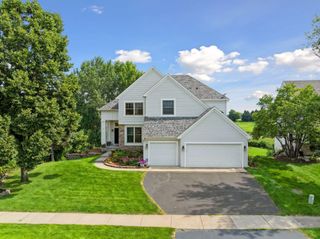
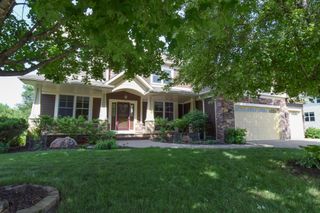
Welcome to the Ridgeview Model by Simmer Brothers, a trusted builder with over 35 years of experience and a AAA rating. This exceptional built home is set on a beautiful walkout pond lot and features Andersen windows, James Hardie siding, and poured concrete foundation walls, all within walking distance of the new Lexington Athletic Complex and located in the highly sought-after, award-winning Anoka-Hennepin School District. The gourmet kitchen showcases enameled cabinetry, an oversized 8-foot granite island, birch hardwood floors, and an impressive 8-foot-deep walk-in pantry. The main level offers a private office/den, spacious family room with fireplace, and an open-concept design perfect for everyday living and entertaining. Upstairs you'll find 4 bedrooms, a versatile loft, and convenient upper-level laundry. The luxurious primary suite features a tiled walk-in shower and tile flooring. Recent updates include fresh paint and brand-new carpet throughout. Step outside to enjoy the expansive maintenance-free Trex deck overlooking the water, plus a stunning custom paver patio complete with a built-in gas fireplace, hot tub hookup, and hammock area creating the ultimate outdoor retreat. The backyard opens to a scenic pond that feels like your own private lake, offering excellent fishing right from your backyard. Cast a line after work, relax by the water, and enjoy the peaceful views and abundant wildlife year-round. A rare opportunity to own a quality-built home that combines luxury, location, and an incredible outdoor lifestyle.
- Listing Status:
- Coming Soon
- Data Last Updated:
- August 6, 2026 at 2:17AM
- Listing Office:
- RE/MAX Results : 763-235-7000
- MLS ID:
- 7113161

- Master Bath: 0
- Appliances: Air-To-Air ExchangerDishwasherDisposalDryerENERGY STAR Qualified AppliancesHumidifierGas Water HeaterMicrowaveRangeRefrigeratorStainless Steel AppliancesWasherWater Softener Owned
- Dining: 0
- Laundry: Gas Dryer HookupUpper LevelWasher Hookup
- Basement: Drain TiledDrainage SystemEgress Window(s)FullSump BasketSump PumpUnfinishedWalkout
- A/C: Central Air
- Heating: Forced Air
- Fireplace: Family RoomGasFireplaceFireplaces: 1
- General: Cement BoardConcrete
- Parking: Attached GarageInsulated Garage
- Roofing: AsphaltCompositionPitched
- General: TwoPoured Concrete
- Road/Access: City StreetCurbsPaved StreetsSidewalksStorm Sewer
- HOA Amenities: Other250.0Annually
- Originating MLS: northstar
- School District: Anoka-Hennepin
- County: Anoka
- Zoning: 123123240023
- View: Panoramic
- Utilities: Circuit Breakers150 Amp Service
- Water: City Water/Connected
- Sewer: City Sewer/Connected
- Source: northstar
This listing courtesy of RE/MAX Results
Monthly Payment
- Principal & Interest $
- Property Taxes $
- Home Insurance $
- VA Funding Fee $