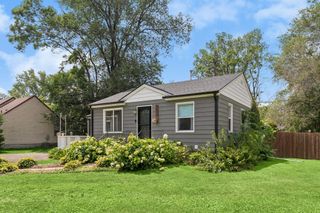
10600 President Drive NE, Blaine, MN 55434
- 4 beds |
- 2 baths |
- 1,614 sqft
 Single-Family Home
  Built in 1960
  0.29acre lot
 2 car garage
  $217/sqft
  Listed 28 days ago
Property Description
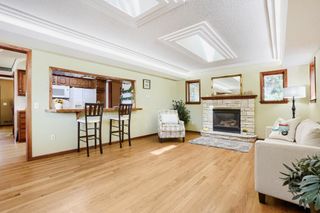
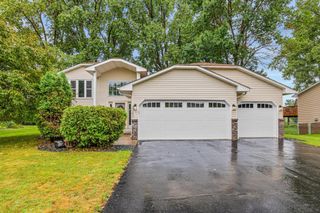
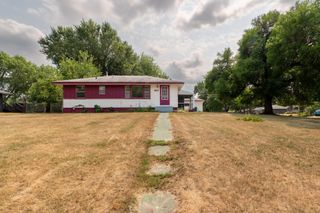
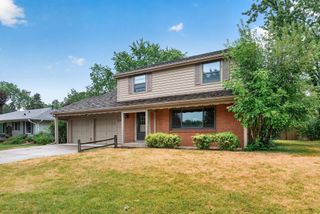
Beautifully updated 4 bedroom, 2 bath, one level home offering modern finishes with a highly functional layout. Step inside to find a refreshed interior featuring brand new carpet throughout both the upper and lower levels, complemented by updated paint that gives every room a clean, inviting feel. The kitchen has been thoughtfully upgraded with custom cabinetry, granite counters, tile backsplash, stainless steel appliances, and updated LVP, creating a polished space ready for cooking, hosting, and everyday living. Outside, the property features a large, flat backyard, an ideal setting for outdoor entertaining, gardening, or simply enjoying the open space. It’s a versatile area that offers privacy and room to spread out. Additional highlights include a 2.5 car garage for extra storage or workspace, steel siding, vinyl windows, and a recently replaced furnace for long term peace of mind and efficiency. A well updated home with quality finishes, valuable mechanical upgrades, and a standout backyard. Move in and enjoy the convenience of single level living with room inside and out.
- Listing Status:
- Pending
- Data Last Updated:
- August 6, 2026 at 2:17AM
- Listing Office:
- RE/MAX Advantage Plus : 763-755-1100
- MLS ID:
- 7106270

- Master Bath: 0
- Appliances: DryerMicrowaveRangeRefrigeratorWasherWater Softener Owned
- Dining: 0
- Laundry: In Basement
- Basement: BlockEgress Window(s)FinishedFull
- A/C: Central Air
- Heating: Forced Air
- Fireplace: Fireplaces: 0
- General: StoneMetal
- Parking: Detached GarageConcreteGarage Door Opener
- Roofing: Architectural ShinglePitched
- General: OneBlock
- HOA Amenities: 0.0
- Originating MLS: northstar
- School District: Anoka-Hennepin
- County: Anoka
- Zoning: 193123230034
- Fencing: Chain LinkWood
- Water: City Water/Connected
- Sewer: City Sewer/Connected
- Source: northstar
This listing courtesy of RE/MAX Advantage Plus
Monthly Payment
- Principal & Interest $
- Property Taxes $
- Home Insurance $
- VA Funding Fee $

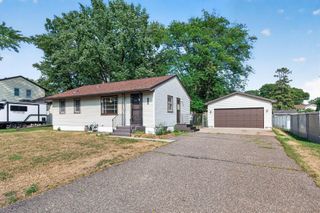
 New - 22 hours ago