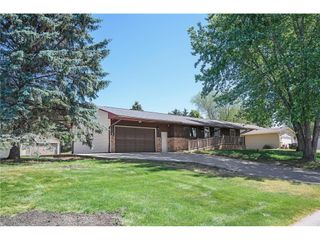
1025 129th Avenue NE, Blaine, MN 55434
- 3 beds |
- 3 baths |
- 2,062 sqft
 Single-Family Home
  Built in 1973
  0.36acre lot
 3 car garage
  $187/sqft
  Listed 23 hours ago
Property Description
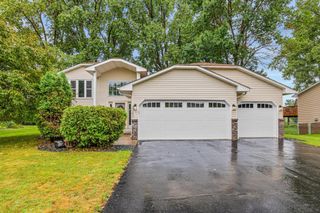
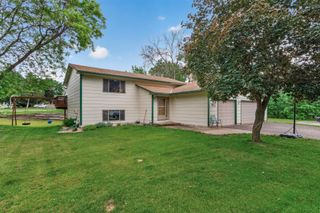
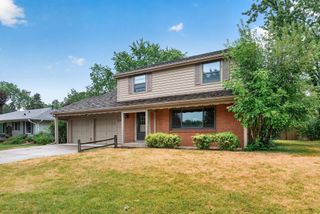
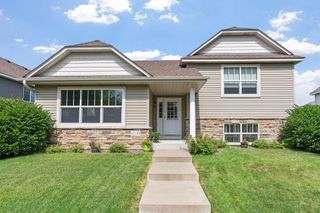
Well cared for and tastefully updated, this Blaine home features spacious living areas, attractive finishes, and numerous improvements inside and out. The remodeled kitchen features granite countertops, Cherry cabinets and oak hardwood flooring. The cozy living room features a large bay window overlooking the private backyard and a wood-burning fireplace with a classic brick surround. Updated trim, hardwood panel doors, and closet doors add warmth and character throughout the home. The main level includes three bedrooms, with the primary bedroom offering a private three-quarter bath. All bathrooms have been tastefully updated and are nicely appointed. The finished lower level provides generous additional living space including a family room featuring a fireplace with a wood-burning stove insert and a convenient countertop and bar seating area, making it a great place to relax or entertain. An office and a versatile flex room offer excellent options for working from home, hobbies, or exercise, while a large laundry room, updated three-quarter bath, and dedicated storage room add everyday convenience. The beautifully landscaped yard features established perennial gardens and mature trees that create a private, shaded setting. A multi-level maintenance-free deck with custom steel railings and a pergola provides an inviting space to relax or entertain, while the exterior natural gas connection makes grilling convenient. A storage shed provides plenty of space for gardening tools, lawn equipment, and outdoor supplies. The three-car garage includes a third stall with a separate entry door that is heated and air conditioned, making it an ideal workshop, hobby space, or climate-controlled storage area. A large concrete driveway provides ample parking. The home has been extensively updated over the years with Marvin windows, LP Smart Siding, new roof and gutters in 2018, and the furnace was replaced in 2019. Additional updates to appliances and mechanicals further reflect the care and investment that have gone into maintaining the home. Ideally located in a desirable Blaine neighborhood with convenient access to shopping, restaurants, parks, and all of Blaine's many amenities, this move-in-ready home offers thoughtful updates, comfortable living spaces, and exceptional outdoor enjoyment. Schedule your showing today!
- Listing Status:
- Coming Soon
- Data Last Updated:
- August 7, 2026 at 3:18AM
- Listing Office:
- Engel & Volkers Blaine : 612-338-3836
- MLS ID:
- 7117874

- Master Bath: 0
- Appliances: DishwasherDryerHumidifierGas Water HeaterMicrowaveRangeRefrigeratorWasher
- Dining: 0
- Laundry: In BasementGas Dryer HookupLaundry RoomSinkWasher Hookup
- Basement: BlockPartially FinishedStorage Space
- A/C: Central AirWindow Unit(s)
- Heating: Forced AirFireplace(s)Wood Stove
- Fireplace: CirculatingFamily RoomLiving RoomWood BurningWood Burning StoveFireplaceFireplaces: 2
- General: Engineered WoodStorage Shed
- Parking: Attached GarageConcreteGarage Door OpenerHeated GarageMultiple Garages
- Roofing: Age 8 Years or Less
- General: OneBlock
- HOA Amenities: 0.0
- Originating MLS: northstar
- School District: Anoka-Hennepin
- County: Anoka
- Zoning: 053123230085
- Fencing: None
- Utilities: Circuit Breakers
- Water: City Water/Connected
- Sewer: City Sewer/Connected
- Source: northstar
This listing courtesy of Engel & Volkers Blaine
Monthly Payment
- Principal & Interest $
- Property Taxes $
- Home Insurance $
- VA Funding Fee $

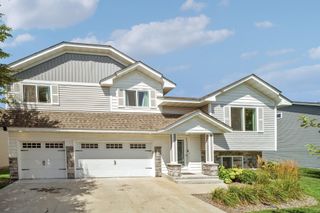
 New - 23 hours ago